Welcome to the country lifestyle you have been dreaming of! Perched on a quiet hill at 129 Dulcemaine Road, this beautifully maintained 3-bedroom, 2-bathroom home offers peaceful surroundings, space, and the perfect blend of comfort and convenience. Enjoy the privacy of rural living while being just 5 minutes from Lansdowne and only 10 minutes to Hwy. 401. Step inside and you will immediately appreciate the inviting atmosphere and generous layout. The spacious living room is filled with natural light from large windows, creating a warm, welcoming space to gather with family and friends. A cozy pellet stove adds charm and comfort on cooler evenings. The kitchen is both stylish and functional, featuring a beautiful barn door and a full suite of Samsung Smart appliances that are only three years old. The main floor office offers incredible flexibility and could easily become a playroom, hobby room, or workspace. The oversized primary bedroom creates a private retreat complete with its own deck where you can enjoy your morning coffee or unwind while taking in the peaceful countryside views. Spacious secondary bedrooms and convenient second-floor laundry make everyday living even easier. Thoughtful updates include fresh paint, a new air conditioner installed in 2024, and a new jet pump for the well. Outside, the expansive yard offers endless space to play, entertain, or enjoy the fresh country air. Kids will love the charming treehouse in the front yard, perfect for outdoor adventures and lasting memories. With schools nearby and easy access to Charleston Lake, the Thousand Islands, and endless opportunities for boating, hiking, fishing, and exploring, this property offers the lifestyle you've been searching for. If you have been looking for a home that combines modern updates, generous living spaces, and the peace of country living, 129 Dulcemaine Road is ready to welcome you home.
Under contract
C$399,900
129 Dulcemaine Rd, Leeds And The Thousand Islands, ON K0E 1L0
3beds
2baths
Single Family Residence
Built in ----
0 Square Feet Lot
$-- Zestimate®
C$--/sqft
C$-- HOA
What's special
Quiet hillCozy pellet stoveBeautiful barn doorSpacious secondary bedroomsConvenient second-floor laundryFresh paint
- 4 days |
- 24 |
- 0 |
Zillow last checked:
Listing updated:
Listed by:
EXP REALTY, BROKERAGE
Source: TRREB,MLS®#: X13596496 Originating MLS®#: Kingston & Area Real Estate Association
Originating MLS®#: Kingston & Area Real Estate AssociationFacts & features
Interior
Bedrooms & bathrooms
- Bedrooms: 3
- Bathrooms: 2
Primary bedroom
- Level: Second
- Dimensions: 4.64 x 4.79
Bedroom 2
- Level: Second
- Dimensions: 5.09 x 3.51
Bedroom 3
- Level: Second
- Dimensions: 3.44 x 4.91
Bathroom
- Level: Second
- Dimensions: 1.82 x 3.52
Bathroom
- Level: Main
- Dimensions: 1.41 x 2.02
Dining room
- Level: Main
- Dimensions: 2.86 x 4.83
Foyer
- Level: Main
- Dimensions: 3.42 x 2.19
Kitchen
- Level: Main
- Dimensions: 3.04 x 4.83
Living room
- Level: Main
- Dimensions: 5.16 x 7.15
Office
- Level: Main
- Dimensions: 3.86 x 2.5
Other
- Level: Main
- Dimensions: 3.87 x 5.91
Utility room
- Level: Main
- Dimensions: 0.97 x 2.22
Heating
- Forced Air, Oil
Cooling
- Central Air
Appliances
- Included: Water Heater Owned, Water Softener, Water Treatment
Features
- Storage Area Lockers
- Flooring: Carpet Free
- Basement: Crawl Space,Unfinished
- Has fireplace: Yes
- Fireplace features: Pellet Stove
Interior area
- Living area range: 1500-2000 null
Video & virtual tour
Property
Parking
- Total spaces: 6
- Parking features: Private
Features
- Stories: 2
- Patio & porch: Deck, Porch
- Exterior features: Privacy
- Pool features: None
- Has view: Yes
- View description: Clear
Lot
- Size: 0 Square Feet
- Features: Clear View, Place Of Worship, School, Irregular Lot
Details
- Additional structures: None
- Parcel number: 442230082
Construction
Type & style
- Home type: SingleFamily
- Property subtype: Single Family Residence
Materials
- Board & Batten
- Foundation: Stone
- Roof: Metal
Utilities & green energy
- Sewer: Septic
Community & HOA
Community
- Security: Carbon Monoxide Detector(s), Smoke Detector(s)
Location
- Region: Leeds And The Thousand Islands
Financial & listing details
- Annual tax amount: C$1,703
- Date on market: 7/23/2026
EXP REALTY, BROKERAGE
EXP REALTY, BROKERAGE
By pressing Contact Agent, you agree that the real estate professional identified above may call/text you about your search, which may involve use of automated means and pre-recorded/artificial voices. You don't need to consent as a condition of buying any property, goods, or services. Message/data rates may apply. You also agree to our Terms of Use. Zillow does not endorse any real estate professionals. We may share information about your recent and future site activity with your agent to help them understand what you're looking for in a home.
Price history
Price history is unavailable.
Public tax history
Tax history is unavailable.
Climate risks
Neighborhood: K0E
Nearby schools
GreatSchools rating
- 3/10Alexandria Central Elementary SchoolGrades: PK-6Distance: 10.5 mi
- 5/10Alexandria Central High SchoolGrades: 7-12Distance: 10.5 mi
- C$537,0004 bd2 ba-- sqft346 Russell Rd, Leeds And The Thousand Islands, ON K0E1L0For Sale
- C$599,0004 bd2 ba-- sqft697 Warburton Rd, Leeds And The Thousand Islands, ON K0E1L0For Sale

- C$1,195,0004 bd4 ba-- sqft1254 Outlet Rd, Leeds And The Thousand Islands, ON K0E1L0For Sale

- C$799,9005 bd2 ba-- sqft78 Centennial Rd, Leeds And The Thousand Islands, ON K0E1L0For Sale
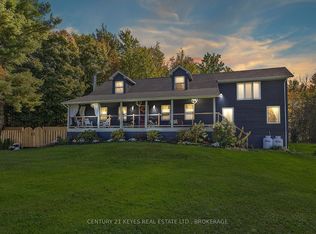
- C$595,0004 bd2 ba-- sqft4 Jessie St, Leeds And The Thousand Islands, ON K0E1L0For Sale
- C$499,9001 bd1 ba-- sqft910 Hummingbird Ln, Leeds And The Thousand Islands, ON K0E1L0For Sale
- C$479,0003 bd2 ba-- sqft154 Eden Grove Rd, Leeds And The Thousand Islands, ON K0E1L0For Sale
- C$399,9004 bd2 ba-- sqft24 King St W, Leeds And The Thousand Islands, ON K0E1L0For Sale
Similar homes
- C$399,9003 bd2 ba-- sqft4 Gilbert St, Leeds And The Thousand Islands, ON K0E 1L0For Sale
 MLS ID #X13224624, CENTURY 21 HERITAGE GROUP LTD., BROKERAGE. TRREB
 - C$419,9003 bd2 ba-- sqft19 Gilbert St, Leeds And The Thousand Islands, ON K0E 1L0For Sale
 MLS ID #X13516692, HOMELIFE/MIRACLE REALTY LTD. TRREB
 - C$399,9003 bd1 ba-- sqft1 Spice Is, Leeds And The Thousand Islands, ON K0E 1L0For Sale
 MLS ID #X13596436, ROYAL LEPAGE PROALLIANCE REALTY. TRREB
 - C$399,0004 bd2 ba-- sqft5 Railway St, Leeds And The Thousand Islands, ON K0E 1L0For Sale
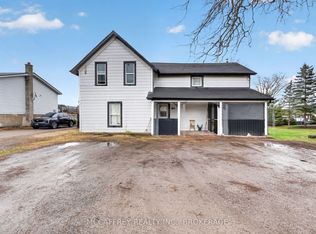 MLS ID #X13007752, MCCAFFREY REALTY INC., BROKERAGE. TRREB
 - C$399,0003 bd2 ba-- sqft2429 Hiscocks Rd, Leeds And The Thousand Islands, ON K7G 2V4For SaleMLS ID #X13469092, RE/MAX HALLMARK REALTY GROUP. TRREB
- C$399,9004 bd1 ba-- sqft1319 County Road 2 Rd, Leeds And The Thousand Islands, ON K0E 1R0For SaleMLS ID #X13018600, REDMOND REALTY LTD., BROKERAGE. TRREB
- C$595,0004 bd2 ba-- sqft4 Jessie St, Leeds And The Thousand Islands, ON K0E 1L0For SaleMLS ID #X13483128, CENTURY 21 KEYES REAL ESTATE LTD., BROKERAGE. TRREB
- $389,0003 bd3 ba1.3k sqft46891 Langlois Dr, Alexandria Bay, NY 13607For Sale
 MLS ID #S1695271, Cathy F Garlock, Listing by: Garlock Realty. NYSAMLSs
 - C$599,0004 bd2 ba-- sqft697 Warburton Rd, Leeds And The Thousand Islands, ON K0E 1L0For SaleMLS ID #X13249838, RE/MAX FINEST REALTY INC., BROKERAGE. TRREB
- C$439,0004 bd3 ba-- sqft119 Knapp St, Rideau Lakes, ON K0G 1E0For SaleMLS ID #X13596640, CENTURY 21 ATRIA REALTY INC.. TRREB
- C$529,0003 bd2 ba-- sqft638 Thousand Islands Pkwy, Leeds And The Thousand Islands, ON K0E 1L0For SaleMLS ID #X12533634, SOTHEBY'S INTERNATIONAL REALTY CANADA, BROKERAGE. TRREB
- $399,9003 bd2 ba1.7k sqft36978 State Route 12e, Clayton, NY 13624For SaleMLS ID #S1687452, Amanda J Miller, Listing by: Lake Ontario Realty, LLC. NYSAMLSs
- $410,0004 bd3 ba1.4k sqft18451 Black Creek Rd, La Fargeville, NY 13656For SaleMLS ID #S1691337, Cathy F Garlock, Listing by: Garlock Realty. NYSAMLSs
- C$439,0002 bd1 ba-- sqft4264 Melody Lodge Ln, South Frontenac, ON K0H 2N0For SaleMLS ID #X13591758, SUTTON GROUP-MASTERS REALTY INC., BROKERAGE. TRREB
- C$499,9001 bd1 ba-- sqft910 Hummingbird Ln, Leeds And The Thousand Islands, ON K0E 1L0For SaleMLS ID #X13062632, CENTURY 21 KEYES REAL ESTATE LTD., BROKERAGE. TRREB
- C$499,9003 bd1 ba-- sqft1 Black Cat Is, Leeds And The Thousand Islands, ON K0E 1L0For SaleMLS ID #X13459812, ROYAL LEPAGE PROALLIANCE REALTY. TRREB
- C$399,9003 bd2 ba-- sqft275 Victoria Ave, Gananoque, ON K7G 2S3For SaleMLS ID #X13425264, CENTURY 21 KEYES REAL ESTATE LTD., BROKERAGE. TRREB
- $379,0003 bd2 ba1.2k sqft43280 Martusewicz Ln, Alexandria Bay, NY 13607For Sale By Owner
- $329,0002 bd1 ba432 sqft18561 E View Dr, Wellesley Island, NY 13640For SaleMLS ID #S1700638, Melanie T Curley, Listing by: Bridgeview Real Estate. NYSAMLSs
- C$349,9003 bd2 ba-- sqft109 Adelaide St, Leeds And The Thousand Islands, ON K0H 2N0For SaleMLS ID #X13094500, RE/MAX RISE EXECUTIVES, BROKERAGE. TRREB
