Rarely Available Wyndam RANCH CONDO w/ FULL FINISHED BASEMENT & BONUS ROOM! Largest model 1,593 sq.ft. 3 bed 2 bath w/covered front porch, sunken living room w/brick wall FP & spacious formal dining room! New, gleaming kitchen has center island w/Boos countertop, SS appliances inc. new GE Cafe six-burner gas range, Quartz countertops, tumbled marble backsplash, bkfst. nook & Andersen slider to newer Trex Deck. Primary suite w/gorgeous newer full bath & walk-in closet! Main level laundry w/new washer & newer dryer! Huge bsmt w/open family room, fp & large bonus room, both w/new flooring! Workshop & storage galore! Windows replaced! Plantation blinds & drapery inc. New Timberline roof! Maint. fee includes water! 1 year home warranty for buyer! Pool, tennis & jog trail! Pets. A+ location
Sold for $540,000
$540,000
129 Dumbarton Hill Court, Aberdeen, NJ 07747
3beds
1,539sqft
Condominium
Built in 1983
-- sqft lot
$566,500 Zestimate®
$351/sqft
$3,370 Estimated rent
Home value
$566,500
$521,000 - $617,000
$3,370/mo
Zestimate® history
Owner options
List your home for rent
$3,370/mo
Rent Zestimate®
Find your next renter with Zillow Rental Manager. Plus, with online applications, you can quickly screen prospective tenants – for free.
$3,370/mo
Rent Zestimate®
Refinance and save
$4,316/mo
Est. payment
Refinancing to a lower rate could help reduce your monthly payments and save thousands over the life of the loan.
$4,316/mo
Est. payment
Explore your selling options
Work with a Zillow partner agent
Leverage their expertise and Zillow's premium Showcase listings to get your home seen by more buyers.
Get startedList with your own agent
Get your home in front of millions of buyers by listing it on Zillow.
Learn how to do itSell it yourself
Take full control of how buyers see your home on Zillow by listing For Sale by Owner (FSBO).
List your homeWhat's special
New gleaming kitchenWorkshop and storage galoreMain level laundryHuge bsmtCovered front porchLarge bonus roomWalk-in closet
Zillow last checked:
Listing updated:
Listed by:
Jeanne Lettiere 732-673-6927,
Coldwell Banker Realty
Bought with:
Marianne Ippolito, 2078290
Hometime Estates LLC
Source: MoreMLS,MLS#: 22531450
Facts & features
Interior
Bedrooms & bathrooms
- Bedrooms: 3
- Bathrooms: 2
- Full bathrooms: 2
Rooms
- Room types: Bonus Room
Bedroom
- Area: 140
- Dimensions: 14 x 10
Bedroom
- Area: 100
- Dimensions: 10 x 10
Other
- Area: 221
- Dimensions: 17 x 13
Bonus room
- Area: 210
- Dimensions: 21 x 10
Dining room
- Area: 156
- Dimensions: 13 x 12
Family room
- Area: 600
- Dimensions: 25 x 24
Kitchen
- Area: 250
- Dimensions: 25 x 10
Living room
- Area: 198
- Dimensions: 18 x 11
Heating
- Natural Gas, Forced Air
Cooling
- Central Air
Features
- Dec Molding, Recessed Lighting
- Flooring: Concrete, Ceramic Tile
- Basement: Finished,Full,Workshop/ Workbench
- Attic: Attic
- Number of fireplaces: 2
Interior area
- Total structure area: 1,539
- Total interior livable area: 1,539 sqft
Property
Parking
- Total spaces: 1
- Parking features: Paved, Assigned, None
Features
- Stories: 1
- Exterior features: Swimming, Lighting, Tennis Court(s)
- Has private pool: Yes
- Pool features: Fenced, In Ground, Pool House
Lot
- Size: 1,742 Square Feet
- Features: Back to Woods
- Topography: Level
Details
- Parcel number: 01001140100129
- Zoning description: Residential
Construction
Type & style
- Home type: Condo
- Architectural style: Ranch
- Property subtype: Condominium
- Attached to another structure: Yes
Materials
- Roof: Timberline
Condition
- Year built: 1983
Utilities & green energy
- Sewer: Public Sewer
Community & HOA
Community
- Subdivision: Wyndham Place
HOA
- Has HOA: Yes
- Services included: Trash, Common Area, Lawn Maintenance, Pool, Snow Removal, Water
- HOA fee: $637 monthly
Location
- Region: Aberdeen
Financial & listing details
- Price per square foot: $351/sqft
- Tax assessed value: $469,400
- Annual tax amount: $8,726
- Date on market: 10/16/2025
- Inclusions: Outdoor Lighting, Washer, Window Treatments, Blinds/Shades, Ceiling Fan(s), Dishwasher, Dryer, Light Fixtures, Microwave, Self/Con Clean, Stove, Refrigerator, Screens, Fireplace Equipment, Gas Cooking
- Exclusions: None
Price history
| Date | Event | Price |
|---|---|---|
| 12/5/2025 | Sold | $540,000-1.8%$351/sqft |
Source:  MoreMLS #22531450 Report a problem MoreMLS #22531450 Report a problem | ||
| 11/4/2025 | Pending sale | $549,900$357/sqft |
Source: MoreMLS #22531450 Report a problem | ||
| 10/24/2025 | Price change | $549,900-5.2%$357/sqft |
Source: MoreMLS #22531450 Report a problem | ||
| 10/16/2025 | Listed for sale | $579,900+81.2%$377/sqft |
Source: MoreMLS #22531450 Report a problem | ||
| 12/11/2004 | Sold | $320,000$208/sqft |
Source: Public Record Report a problem | ||
Public tax history
| Year | Property taxes | Tax assessment |
|---|---|---|
| 2025 | $8,853 +8.6% | $469,400 +8.6% |
| 2024 | $8,151 -0.8% | $432,200 +7% |
| 2023 | $8,217 -2.6% | $404,000 +11.5% |
| 2022 | $8,439 -5.9% | $362,200 +3.9% |
| 2021 | $8,969 +1.9% | $348,700 +3.7% |
| 2020 | $8,801 +4.9% | $336,100 +1.7% |
| 2019 | $8,392 | $330,600 +4.6% |
| 2018 | $8,392 +2% | $316,200 +1.9% |
| 2017 | $8,231 +0.6% | $310,300 -0.7% |
| 2016 | $8,182 -0.8% | $312,600 -0.3% |
| 2015 | $8,245 +1.6% | $313,500 -2.7% |
| 2014 | $8,116 +2.7% | $322,200 -3% |
| 2013 | $7,900 | $332,200 +153.2% |
| 2006 | -- | $131,200 |
| 2005 | -- | $131,200 |
| 2003 | -- | $131,200 |
| 2002 | -- | $131,200 |
| 2001 | -- | $131,200 |
Find assessor info on the county website
Neighborhood: 07747
Nearby homes
- $402,6002 bd2 ba-- sqft131 Dumbarton Hill Ct, Aberdeen, NJ 07747Off Market
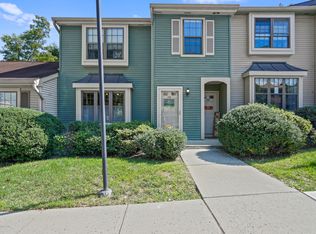
- $403,7002 bd2 ba965 sqft130 Dumbarton Hill Ct, Matawan, NJ 07747Off Market

- $368,3002 bd2 ba965 sqft130 Dumbarton Hill Ct, Aberdeen, NJ 07747Off Market
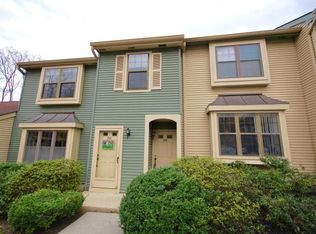
- $492,3003 bd3 ba1.2k sqft128 Dumbarton Hill Ct, Aberdeen, NJ 07747Off Market
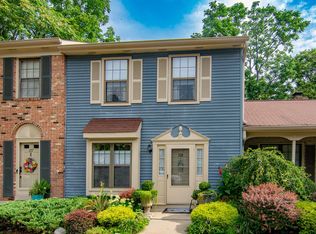
- $426,6002 bd2 ba965 sqft133 Dumbarton Hill Ct, Aberdeen, NJ 07747Off Market
- $389,5002 bd2 ba-- sqft133 Dumbarton Hill Ct, Aberdeen, NJ 07747Off Market
- $526,4003 bd3 ba1.4k sqft127 Dumbarton Hill Ct, Aberdeen, NJ 07747Off Market
- $400,4002 bd2 ba965 sqft132 Dumbarton Hill Ct, Aberdeen, NJ 07747Off Market
Nearby schools
GreatSchools rating
- 6/10Lloyd Road Elementary SchoolGrades: 4-5Distance: 0.6 mi
- 7/10Matawan Aberdeen Mid SchoolGrades: 6-8Distance: 2.9 mi
- 3/10Matawan Regional High SchoolGrades: 9-12Distance: 1.2 mi
Schools provided by the listing agent
- Elementary: Strathmore
Source: MoreMLS. This data may not be complete. We recommend contacting the local school district to confirm school assignments for this home.
Get a cash offer in 3 minutes
Find out how much your home could sell for in as little as 3 minutes with a no-obligation cash offer.
Estimated market value
$566,500
Get a cash offer in 3 minutes
Find out how much your home could sell for in as little as 3 minutes with a no-obligation cash offer.
Estimated market value
$566,500
- New Jersey
- Monmouth County
- Matawan
- 07747
- 129 Dumbarton Hill Court
Nearby cities
Nearby neighborhoods
Nearby zip codes
Other Matawan Topics
