Welcome Home to Space, Comfort & Modern Upgrades on Over 3 Acres!
Nestled within a welcoming community, this beautifully updated split-level home offers the perfect blend of privacy, functionality, and style. Sitting on just over 3 peaceful acres, this spacious 1,974 sq ft home provides room to live, relax, and grow.
Step inside to a bright and inviting living room featuring updated flooring, recessed lighting, and a modern ceiling fan, creating a warm first impression. The upgraded kitchen is a true centerpiece, showcasing quartz countertops, stainless steel appliances, beautiful fixtures, and an open flow into the dining area highlighted by an upgraded statement light fixture — perfect for everyday living or entertaining guests.
This versatile layout includes 4 bedrooms and 2 bathrooms, offering flexibility for families, guests, or home office needs.
Downstairs Features:
Cozy family/bonus room with fireplace
One bedroom and full bathroom with laundry area. Ideal space for guests, recreation, or multi-generational living.
Enjoy peace of mind with major upgrades already completed, including:
New HVAC system, Tankless water heater, Dual-pane energy-efficient windows, Spray foam encapsulated crawlspace with dehumidifier
Outside, the property truly shines. The private fenced yard offers endless possibilities — from relaxing evenings and family gatherings to space for animals or gardening. A screened-in patio provides year-round enjoyment without the bugs.
Need extra space? You’ll love the detached one-car garage/shop with electricity, perfect for hobbies, tools, a workshop, or even a home office. Two-car attached garage provides convenient direct access into the home.
Space. Updates. Privacy. Possibility. Schedule your showing today and experience it for yourself! **Since built, same septic. Original system permit not located. No verifiable bedroom approval from TDEC, only a "repair" permit/completion in 2018 (8 years ago) adding 120' of field lines only septic record
Closed
$341,400
129 Dylark Dr, Waverly, TN 37185
4beds
1,974sqft
Single Family Residence, Residential
Built in 1969
3.1 Acres Lot
$344,100 Zestimate®
$173/sqft
$1,807 Estimated rent
Home value
$344,100
Estimated sales range
Not available
$1,807/mo
Zestimate® history
Owner options
List your home for rent
$1,807/mo
Rent Zestimate®
Find your next renter with Zillow Rental Manager. Plus, with online applications, you can quickly screen prospective tenants – for free.
$1,807/mo
Rent Zestimate®
Refinance and save
$1,999/mo
Est. payment
Refinancing to a lower rate could help reduce your monthly payments and save thousands over the life of the loan.
$1,999/mo
Est. payment
Explore your selling options
Work with a Zillow partner agent
Leverage their expertise and Zillow's premium Showcase listings to get your home seen by more buyers.
Get startedList with your own agent
Get your home in front of millions of buyers by listing it on Zillow.
Learn how to do itSell it yourself
Take full control of how buyers see your home on Zillow by listing For Sale by Owner (FSBO).
List your homeWhat's special
Updated flooringPrivate fenced yardStainless steel appliancesUpgraded kitchenScreened-in patioBeautiful fixturesNew carpeting throughout
Zillow last checked:
Listing updated:
Listed by:
Corinne Gonzalez 909-770-0218,
Keller Williams Realty Nashville/Franklin,
Cheryl Skolnick,
Keller Williams Realty Nashville/Franklin
Bought with:
Corinne Gonzalez, 357470
Keller Williams Realty Nashville/Franklin
Cheryl Skolnick, 374900
Keller Williams Realty Nashville/Franklin
Source: RealTracs MLS as distributed by MLS GRID,MLS#: 3138778
Facts & features
Interior
Bedrooms & bathrooms
- Bedrooms: 4
- Bathrooms: 2
- Full bathrooms: 2
Heating
- Central
Cooling
- Ceiling Fan(s), Central Air
Appliances
- Included: Dishwasher, Refrigerator, Built-In Electric Oven, Built-In Electric Range
Features
- Ceiling Fan(s)
- Flooring: Carpet, Other, Vinyl
- Basement: None,Crawl Space
Interior area
- Total structure area: 1,974
- Total interior livable area: 1,974 sqft
- Finished area above ground: 1,974
Property
Parking
- Total spaces: 2
- Parking features: Garage Faces Side
- Garage spaces: 2
Features
- Levels: One
- Stories: 3
Lot
- Size: 3.1 Acres
- Dimensions: 174 x 250
Details
- Parcel number: 053K C 00400 000
- Special conditions: Standard
Construction
Type & style
- Home type: SingleFamily
- Property subtype: Single Family Residence, Residential
Materials
- Brick
Condition
- New construction: No
- Year built: 1969
Utilities & green energy
- Sewer: Septic Tank
- Water: Public
- Utilities for property: Water Available
Community & HOA
Community
- Security: Smoke Detector(s)
HOA
- Has HOA: No
Location
- Region: Waverly
Financial & listing details
- Price per square foot: $173/sqft
- Tax assessed value: $261,500
- Annual tax amount: $1,992
- Date on market: 3/3/2026
Price history
| Date | Event | Price |
|---|---|---|
| 4/24/2026 | Sold | $341,400-2.4%$173/sqft |
Source:  RealTracs MLS as distributed by MLS GRID #3138778 Report a problem RealTracs MLS as distributed by MLS GRID #3138778 Report a problem | ||
| 4/4/2026 | Pending sale | $349,900$177/sqft |
Source: RealTracs MLS as distributed by MLS GRID #3138778 Report a problem | ||
| 4/3/2026 | Price change | $349,900-2.8%$177/sqft |
Source: RealTracs MLS as distributed by MLS GRID #3138778 Report a problem | ||
| 3/24/2026 | Listed for sale | $360,000$182/sqft |
Source: RealTracs MLS as distributed by MLS GRID #3138778 Report a problem | ||
| 3/13/2026 | Pending sale | $360,000$182/sqft |
Source: RealTracs MLS as distributed by MLS GRID #3138778 Report a problem | ||
| 3/3/2026 | Listed for sale | $360,000-2.7%$182/sqft |
Source: RealTracs MLS as distributed by MLS GRID #3138778 Report a problem | ||
| 1/1/2026 | Listing removed | $369,900$187/sqft |
Source: RealTracs MLS as distributed by MLS GRID #2963747 Report a problem | ||
| 12/30/2025 | Listed for sale | $369,900$187/sqft |
Source: RealTracs MLS as distributed by MLS GRID #2963747 Report a problem | ||
| 12/21/2025 | Listing removed | $369,900$187/sqft |
Source: RealTracs MLS as distributed by MLS GRID #2963747 Report a problem | ||
| 10/22/2025 | Price change | $369,900-2.6%$187/sqft |
Source: RealTracs MLS as distributed by MLS GRID #2963747 Report a problem | ||
| 7/30/2025 | Listed for sale | $379,900$192/sqft |
Source: RealTracs MLS as distributed by MLS GRID #2963747 Report a problem | ||
| 7/16/2025 | Listing removed | $379,900$192/sqft |
Source: RealTracs MLS as distributed by MLS GRID #2769233 Report a problem | ||
| 3/27/2025 | Listed for sale | $379,900+4.1%$192/sqft |
Source: RealTracs MLS as distributed by MLS GRID #2769233 Report a problem | ||
| 2/11/2025 | Listing removed | $364,900$185/sqft |
Source: RealTracs MLS as distributed by MLS GRID #2769233 Report a problem | ||
| 2/7/2025 | Price change | $364,900-1.4%$185/sqft |
Source: RealTracs MLS as distributed by MLS GRID #2769233 Report a problem | ||
| 12/13/2024 | Listed for sale | $369,900+25.4%$187/sqft |
Source: RealTracs MLS as distributed by MLS GRID #2769233 Report a problem | ||
| 2/2/2024 | Sold | $295,000$149/sqft |
Source: RealTracs MLS as distributed by MLS GRID #2600308 Report a problem | ||
| 12/15/2023 | Pending sale | $295,000$149/sqft |
Source: RealTracs MLS as distributed by MLS GRID #2600308 Report a problem | ||
| 12/8/2023 | Listed for sale | $295,000+107%$149/sqft |
Source: RealTracs MLS as distributed by MLS GRID #2600308 Report a problem | ||
| 3/12/2021 | Listing removed | -- |
Source: Owner Report a problem | ||
| 5/27/2016 | Sold | $142,500-1.7%$72/sqft |
Source: Public Record Report a problem | ||
| 4/8/2016 | Pending sale | $145,000$73/sqft |
Source: Owner Report a problem | ||
| 9/22/2015 | Listed for sale | $145,000+19.8%$73/sqft |
Source: Owner Report a problem | ||
| 5/1/2012 | Sold | $121,000-6.6%$61/sqft |
Source: Public Record Report a problem | ||
| 7/21/2011 | Price change | $129,500-10.6%$66/sqft |
Source: Bill Collier Realty & Auction Co. #1162346 Report a problem | ||
| 3/26/2011 | Price change | $144,900-3.3%$73/sqft |
Source: Bill Collier Realty & Auction Co. #1162346 Report a problem | ||
| 3/14/2010 | Listed for sale | $149,900+13.6%$76/sqft |
Source: Bill Collier Realty & Auction Co. #1162346 Report a problem | ||
| 7/21/2004 | Sold | $132,000$67/sqft |
Source: Public Record Report a problem | ||
Public tax history
| Year | Property taxes | Tax assessment |
|---|---|---|
| 2025 | $1,986 -0.3% | $65,375 |
| 2024 | $1,992 | $65,375 |
| 2023 | $1,992 +41.5% | $65,375 +49.1% |
| 2022 | $1,408 | $43,850 |
| 2021 | $1,408 | $43,850 |
| 2020 | $1,408 +16.6% | $43,850 +19.6% |
| 2019 | $1,208 -1.5% | $36,675 -1.5% |
| 2018 | $1,226 | $37,225 |
| 2017 | $1,226 +64.5% | $37,225 +7.4% |
| 2016 | $745 -39.6% | $34,650 |
| 2015 | $1,233 +0% | $34,650 +0% |
| 2014 | $1,233 | $34,644 |
| 2013 | $1,233 0% | $34,644 |
| 2012 | $1,233 | $34,644 +4.3% |
| 2011 | -- | $33,206 |
| 2010 | -- | $33,206 -6.8% |
| 2009 | $947 | $35,644 |
| 2008 | $947 +3.9% | $35,644 +17.4% |
| 2007 | $911 | $30,370 |
| 2006 | $911 | $30,370 |
| 2005 | $911 +5.5% | $30,370 +11.8% |
| 2003 | $864 +2.7% | $27,170 +2.7% |
| 2002 | $841 | $26,451 +13% |
| 2001 | -- | $23,414 -75% |
| 2000 | -- | $93,656 |
Find assessor info on the county website
Neighborhood: 37185
Nearby homes
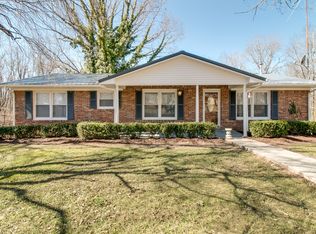
- $315,4004 bd2 ba2.5k sqft106 Langford St, Waverly, TN 37185Off Market
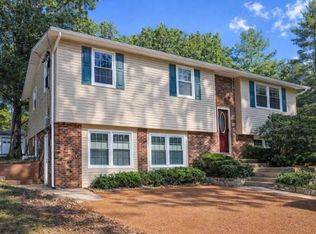
- $325,0004 bd2 ba2.5k sqft122 Dylark Dr, Waverly, TN 37185Sold
- $358,100-- bd2 ba2.2k sqft124 Dylark Dr, Waverly, TN 37185Off Market
- $314,300-- bd2 ba1.6k sqft131 Dylark Dr, Waverly, TN 37185Off Market
- $366,3003 bd3 ba2.9k sqft113 Dylark Dr, Waverly, TN 37185Off Market
- $326,900-- bd2 ba2.1k sqft120 Dylark Dr, Waverly, TN 37185Off Market
- $334,200-- bd3 ba3k sqft128 Dylark Dr, Waverly, TN 37185Off Market
- $37,100-- bd2 ba1.3k sqft104 Langford St, Waverly, TN 37185Off Market
Nearby schools
GreatSchools rating
- 4/10Waverly Jr High SchoolGrades: 4-8Distance: 1.3 mi
- 4/10Waverly Central High SchoolGrades: 9-12Distance: 5 mi
- 9/10Waverly Elementary SchoolGrades: PK-3Distance: 1.3 mi
Schools provided by the listing agent
- Elementary: Waverly Elementary
- Middle: Waverly Jr High School
- High: Waverly Central High School
Source: RealTracs MLS as distributed by MLS GRID. This data may not be complete. We recommend contacting the local school district to confirm school assignments for this home.


Get pre-qualified for a loan
At Zillow Home Loans, we can pre-qualify you in as little as 5 minutes with no impact to your credit score.An equal housing lender. NMLS #10287.
- Tennessee
- Humphreys County
- Waverly
- 37185
- 129 Dylark Dr
Nearby cities
Nearby zip codes
Other Waverly Topics
