Skip main navigation
Sold for $85,000
  • $85,000

    129 E 7th St, Lexington, KY 40508

    3beds
    1,437sqft
    Single Family Residence
    Built in 1900
    3,659.04 Square Feet Lot
    $-- Zestimate®
    $59/sqft
    $1,452 Estimated rent

    Home value

    Not available

    Estimated sales range

    Not available

    $1,452/mo

    Zestimate® history
    Loading
    Loading...

    Owner options

    List your home for rent

    $1,452/mo

    Rent Zestimate®

    Find your next renter with Zillow Rental Manager. Plus, with online applications, you can quickly screen prospective tenants – for free.

    Learn more

    $1,452/mo

    Rent Zestimate®

    Refinance and save

    $419/mo

    Est. payment

    Refinancing to a lower rate could help reduce your monthly payments and save thousands over the life of the loan.

    See today's rates

    $419/mo

    Est. payment

    Explore your selling options

    Work with a Zillow partner agent

    Leverage their expertise and Zillow's premium Showcase listings to get your home seen by more buyers.

    Get started

    List with your own agent

    Get your home in front of millions of buyers by listing it on Zillow.

    Learn how to do it

    Sell it yourself

    Take full control of how buyers see your home on Zillow by listing For Sale by Owner (FSBO).

    List your home

    What's special

    Updated plumbingNewer heaterHardwood flooring throughout
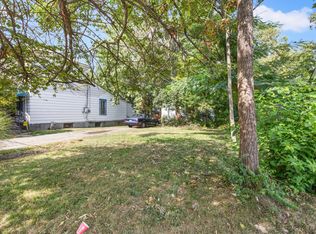
    Looking for a home close to all the downtown Lexington action with loads of potential? Then this home may be the one for you! Come take a look at 129 East Seventh Street, a perfect starter home or investment property with loads of space, both inside and out! Enjoy the inviting front porch during the upcoming fall months. Inside, you're sure to notice the hardwood flooring throughout the main living areas. Ample space in both the dining room and family room will provide for many gatherings and relaxing moments. Owner has made some updates including newer heater, (2 years old per seller) and several lines of plumbing have been changed to updated plumbing. Built in 1900 it boasts many original features that you can't find in many newer homes. Located just minutes from the heart of downtown, Rupp Arena, Counter Clocks ballpark and Transylvania University. The sale includes the vacant lot next to it at 133 E Seventh street which you can use as a nice big yard for yourself or build another home and rent one out. The possibilities are just endless! Home does need some tlc, but just imagine the possibilities with this GEM! It is ready for your creative touch.. Please note 129 East Seventh Street and 133 East Seventh Street (vacant lot) are being sold as a package. They are priced individually as both have deeds, but they are packaged together for a list price of 140,000. Per seller, the garage is built on both 129 and 133 East Seventh Street to the best of their knowledge. Property is being sold "as is". Home will likely not qualify for FHA or VA financing. **Packaged with ML# 23017407)**

    Zillow last checked:

    Listing updated:

    Listed by:

    Lisa Dickens 859-806-2481,

    Rector Hayden Realtors,

    Lura K Justice 859-338-6099,

    Rector Hayden Realtors

    Bought with:

    TIM SCOTT

    Modern Property Management, Inc.

    Source: Imagine MLS,MLS#: 23017403MLS Logo

    Facts & features

    Interior

    Bedrooms & bathrooms
    • Bedrooms: 3
    • Bathrooms: 1
    • Full bathrooms: 1
    Primary bedroom
    • Level: First
    Bedroom 1
    • Level: Second
    Bedroom 2
    • Level: Second
    Bathroom 1
    • Description: Full Bath
    • Level: First
    Dining room
    • Level: First
    Dining room
    • Level: First
    Family room
    • Level: First
    Family room
    • Level: First
    Foyer
    • Level: First
    Foyer
    • Level: First
    Kitchen
    • Level: First
    Heating
    • Forced Air
    Cooling
    • Window Unit(s)
    Appliances
    • Included: Gas Range, Refrigerator, Oven
    • Laundry: Electric Dryer Hookup, Washer Hookup
    Features
    • Entrance Foyer
    • Flooring: Carpet, Hardwood
    • Basement: Crawl Space,Sump Pump,Unfinished
    • Has fireplace: No
    Interior area
    • Total structure area: 1,437
    • Total interior livable area: 1,437 sqft
    • Finished area above ground: 1,437
    • Finished area below ground: 0

    Property

    Parking
    • Total spaces: 2
    • Parking features: Detached Garage, Off Street
    • Garage spaces: 2
    Features
    • Levels: Two
    • Patio & porch: Porch
    • Fencing: Chain Link,Partial
    • Has view: Yes
    • View description: Neighborhood
    Lot
    • Size: 3,659 sqft
    Details
    • Parcel number: 15219800

    Construction

    Type & style
    • Home type: SingleFamily
    • Property subtype: Single Family Residence
    Materials
    • Aluminum Siding
    • Foundation: Stone
    • Roof: Shingle
    Condition
    • New construction: No
    • Year built: 1900

    Utilities & green energy

    • Sewer: Public Sewer
    • Water: Public
    • Utilities for property: Electricity Connected, Sewer Connected, Water Connected

    Community & neighborhood

    Location
    • Region: Lexington
    • Subdivision: Downtown

    Price history

    DateEventPrice
    10/11/2023Sold$85,000-29.2%$59/sqft
    Source: Imagine MLS #23017403 Report a problem
    9/22/2023Pending sale$120,000$84/sqft
    Source: Imagine MLS #23017403 Report a problem
    9/8/2023Listed for sale$120,000+155.3%$84/sqft
    Source: Imagine MLS #23017403 Report a problem
    7/23/1998Sold$47,000$33/sqft
    Source: Imagine MLS #9801960 Report a problem

    Public tax history

    YearProperty taxesTax assessment
    2024$1,039 $84,000
    2023$1,039 +62.6%$84,000 +68%
    2022$639 $50,000
    2021$639 $50,000
    2020$639 $50,000
    2019$639 $50,000
    2018$639 +4.9%$50,000
    2017$609 +8.8%$50,000
    2015$560 $50,000
    2014$560 $50,000
    2012$560 $50,000
    2011-- --
    2010-- --
    2009-- --
    2008-- $55,000
    2006-- --
    2005-- --
    2004-- --

    Find assessor info on the county website

    Neighborhood: Duncan Park

    Nearby schools

    GreatSchools rating
    Schools provided by the listing agent
    • Elementary: William Wells Brown
    • Middle: Lexington Trad
    • High: Frederick Douglass

    Source: Imagine MLS. This data may not be complete. We recommend contacting the local school district to confirm school assignments for this home.

    Get pre-qualified for a loan
    At Zillow Home Loans, we can pre-qualify you in as little as 5 minutes with no impact to your credit score.

    An equal housing lender. NMLS #10287.