Welcome to 129 E Autumn Lane in East Peoria, IL — a lovingly maintained 3-bedroom, 2-bath Cape Cod brimming with 1948 charm and modern comfort! From the moment you arrive, you’ll be captivated by the home’s inviting appeal and timeless architecture. Step inside to find bright natural light, and a sense of care and character that only a classic home can offer. The spacious living room creates the perfect setting for cozy evenings, while the eat-in kitchen provides plenty of room for home-cooked meals and conversation. The main level offers two comfortable bedrooms and a full bath, while the upper level features a third bedroom and an additional recreation room — ideal for a playroom, office, or creative space. Downstairs, you’ll love the finished basement with a family room and den — perfect for movie nights, hobbies, or hosting guests. Outside, enjoy peaceful mornings on your patio and a generous backyard ready for gatherings, gardening, or simply relaxing. This home has been well cared for inside and out, offering the perfect blend of vintage charm and practical living space. Located in a quiet, established neighborhood close to shopping, parks, and schools, it’s ready for its next owner to fall in love. Homes like this don’t stay on the market long — schedule your showing today and make 129 E Autumn Lane your new address before it’s gone! All appliances remain. Appliances sold As-IS.
Sold for $183,000
$183,000
129 E Autumn Ln, East Peoria, IL 61611
3beds
2,103sqft
Single Family Residence, Residential
Built in 1948
0.31 Acres Lot
$188,500 Zestimate®
$87/sqft
$2,088 Estimated rent
Home value
$188,500
$155,000 - $232,000
$2,088/mo
Zestimate® history
Owner options
List your home for rent
$2,088/mo
Rent Zestimate®
Find your next renter with Zillow Rental Manager. Plus, with online applications, you can quickly screen prospective tenants – for free.
$2,088/mo
Rent Zestimate®
Refinance and save
$1,379/mo
Est. payment
Refinancing to a lower rate could help reduce your monthly payments and save thousands over the life of the loan.
$1,379/mo
Est. payment
Explore your selling options
Work with a Zillow partner agent
Leverage their expertise and Zillow's premium Showcase listings to get your home seen by more buyers.
Get startedList with your own agent
Get your home in front of millions of buyers by listing it on Zillow.
Learn how to do itSell it yourself
Take full control of how buyers see your home on Zillow by listing For Sale by Owner (FSBO).
List your homeWhat's special
Finished basementComfortable bedroomsBright natural lightFamily roomGenerous backyardEat-in kitchenRecreation room
Zillow last checked:
Listing updated:
Listed by:
Andrew Barnes 309-472-5992,
Jim Maloof Realty, Inc.
Bought with:
Tracy Molendi, 475193572
RE/MAX Traders Unlimited
Source: RMLS Alliance as distributed by MLS GRID,MLS#: PA1262229 Originating MLS: Peoria Area Association of Realtors
Originating MLS: Peoria Area Association of Realtors
Facts & features
Interior
Bedrooms & bathrooms
- Bedrooms: 3
- Bathrooms: 2
- Full bathrooms: 2
Bedroom 1
- Level: Main
- Dimensions: 13ft 5in x 10ft 11in
Bedroom 2
- Level: Main
- Dimensions: 9ft 1in x 12ft 0in
Bedroom 3
- Level: Upper
- Dimensions: 10ft 2in x 9ft 8in
Other
- Level: Main
- Dimensions: 11ft 4in x 8ft 2in
Other
- Level: Basement
- Dimensions: 13ft 1in x 12ft 0in
Other
- Area: 504
Additional level
- Area: 0
Additional room
- Description: Main Bath
- Level: Main
- Dimensions: 5ft 0in x 7ft 0in
Additional room 2
- Description: Upper Bath
- Level: Upper
- Dimensions: 6ft 2in x 8ft 6in
Family room
- Level: Basement
- Dimensions: 13ft 1in x 24ft 6in
Kitchen
- Level: Main
- Dimensions: 11ft 4in x 9ft 8in
Living room
- Level: Main
- Dimensions: 13ft 5in x 20ft 0in
Main level
- Area: 1117
Recreation room
- Level: Upper
- Dimensions: 10ft 2in x 19ft 1in
Upper level
- Area: 482
Heating
- Electronic Air Filter, Forced Air
Appliances
- Included: Dishwasher, Disposal, Microwave, Gas Water Heater
Features
- High Speed Internet
- Windows: Blinds
- Basement: Full,Partially Finished
Interior area
- Total structure area: 1,599
- Total interior livable area: 2,103 sqft
Property
Parking
- Total spaces: 1
- Parking features: Attached
- Attached garage spaces: 1
- Details: Number Of Garage Remotes: 1
Features
- Patio & porch: Patio, Porch
Lot
- Size: 0.31 Acres
- Dimensions: 60 x 225
- Features: Ravine, Terraced/Sloping
Details
- Parcel number: 010125300011
- Zoning description: R-3
Construction
Type & style
- Home type: SingleFamily
- Property subtype: Single Family Residence, Residential
Materials
- Frame, Brick
- Foundation: Block
- Roof: Shingle
Condition
- New construction: No
- Year built: 1948
Utilities & green energy
- Sewer: Public Sewer
- Water: Public
Green energy
- Energy efficient items: High Efficiency Heating
Community & HOA
Community
- Subdivision: Valley View
Location
- Region: East Peoria
Financial & listing details
- Price per square foot: $87/sqft
- Tax assessed value: $157,830
- Annual tax amount: $4,214
- Date on market: 11/6/2025
- Cumulative days on market: 47 days
- Road surface type: Paved
Price history
| Date | Event | Price |
|---|---|---|
| 1/29/2026 | Sold | $183,000-6.2%$87/sqft |
Source:  RMLS Alliance as distributed by MLS GRID #PA1262229 Report a problem RMLS Alliance as distributed by MLS GRID #PA1262229 Report a problem | ||
| 12/24/2025 | Pending sale | $195,000$93/sqft |
Source: RMLS Alliance as distributed by MLS GRID #PA1262229 Report a problem | ||
| 11/6/2025 | Listed for sale | $195,000+112%$93/sqft |
Source: RMLS Alliance as distributed by MLS GRID #PA1262229 Report a problem | ||
| 2/25/2015 | Sold | $92,000-8%$44/sqft |
Source: RMLS Alliance as distributed by MLS GRID #PA1158921 Report a problem | ||
| 11/8/2006 | Sold | $100,000$48/sqft |
Source: Public Record Report a problem | ||
Public tax history
| Year | Property taxes | Tax assessment |
|---|---|---|
| 2024 | $4,215 -7.3% | $52,610 +8.6% |
| 2023 | $4,545 +5.2% | $48,430 +7.6% |
| 2022 | $4,319 +5% | $45,000 +4% |
| 2021 | $4,115 +4.6% | $43,270 +3% |
| 2020 | $3,932 +1.3% | $42,010 |
| 2019 | $3,883 +3.5% | $42,010 |
| 2018 | $3,751 | $42,010 +1% |
| 2017 | $3,751 +0.1% | $41,590 |
| 2016 | $3,747 +5% | $41,590 |
| 2015 | $3,567 | -- |
| 2013 | $3,567 | $41,590 |
| 2012 | -- | $41,590 |
| 2011 | -- | $41,590 +210.4% |
| 2010 | -- | $13,400 -67.8% |
| 2009 | $3,071 | $41,590 |
Find assessor info on the county website
Neighborhood: 61611
Nearby homes
- $137,1003 bd1 ba2k sqft127 E Autumn Ln, East Peoria, IL 61611Off Market
- $179,0003 bd1 ba1.8k sqft131 E Autumn Ln, East Peoria, IL 61611Sold

- $169,2003 bd2 ba1.8k sqft125 E Autumn Ln, East Peoria, IL 61611Off Market
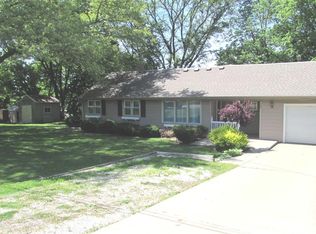
- $141,3004 bd1 ba3.7k sqft3315 E Washington St, East Peoria, IL 61611Off Market
- $146,1003 bd1 ba1.9k sqft3317 E Washington St, East Peoria, IL 61611Off Market
- $22,710-- bd-- ba-- sqft123 E Autumn Ln, East Peoria, IL 61611Off Market
- $145,2003 bd2 ba1.2k sqft3313 E Washington St, East Peoria, IL 61611Off Market
- $141,8002 bd2 ba1.1k sqft136 E Autumn Ln, East Peoria, IL 61611Off Market
Nearby schools
GreatSchools rating
- 5/10Robein Elementary SchoolGrades: K-8Distance: 0.7 mi
- 4/10East Peoria High SchoolGrades: 9-12Distance: 2.2 mi
Schools provided by the listing agent
- High: East Peoria Comm
Source: RMLS Alliance as distributed by MLS GRID. This data may not be complete. We recommend contacting the local school district to confirm school assignments for this home.


Get pre-qualified for a loan
At Zillow Home Loans, we can pre-qualify you in as little as 5 minutes with no impact to your credit score.An equal housing lender. NMLS #10287.
Sell for more on Zillow
Get a Zillow Showcase℠ listing at no additional cost and you could sell for .
$188,500
2% more
+$3,770
With Zillow Showcase(estimated)
$192,270
- Illinois
- Tazewell County
- East Peoria
- 61611
- 129 E Autumn Ln
Nearby cities
Nearby zip codes
Other East Peoria Topics
