Skip main navigation
Sold for $203,000
  • $203,000

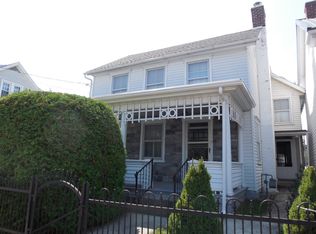
    129 E Franklin St, Greencastle, PA 17225

    2beds
    1,276sqft
    Single Family Residence
    Built in 1900
    3,920 Square Feet Lot
    $203,700 Zestimate®
    $159/sqft
    $1,470 Estimated rent

    Home value

    $203,700

    $187,000 - $220,000

    $1,470/mo

    Zestimate® history
    Loading
    Loading...

    Owner options

    List your home for rent

    $1,470/mo

    Rent Zestimate®

    Find your next renter with Zillow Rental Manager. Plus, with online applications, you can quickly screen prospective tenants – for free.

    Learn more

    $1,470/mo

    Rent Zestimate®

    Refinance and save

    $1,335/mo

    Est. payment

    Refinancing to a lower rate could help reduce your monthly payments and save thousands over the life of the loan.

    See today's rates

    $1,335/mo

    Est. payment

    Explore your selling options

    Work with a Zillow partner agent

    Leverage their expertise and Zillow's premium Showcase listings to get your home seen by more buyers.

    Get started

    List with your own agent

    Get your home in front of millions of buyers by listing it on Zillow.

    Learn how to do it

    Sell it yourself

    Take full control of how buyers see your home on Zillow by listing For Sale by Owner (FSBO).

    List your home

    What's special

    Durable lvp flooring throughoutSeparate dining room
    Welcome home to this recently updated 2-bedroom, 1.5-bath property in the heart of Greencastle! Durable LVP flooring throughout. Main level offers a living room, separate dining room, half bath, and a bright kitchen with brand new appliances. Mudroom/laundry room off the kitchen with washer & dryer. Two comfortable bedrooms on upper level that share a full bath. Walk-up attic providing additional storage space. Fenced-in backyard - perfect for kids or family pets. Convenient location close to schools, parks, shopping, and more. This home offers both comfort and convenience. Seller is providing a home warranty for added peace of mind. Schedule your showing today!

    Zillow last checked:

    Listing updated:

    Listed by:

    Mary Llewellyn 301-992-5946,

    The KW Collective,

    Listing Team: The Llewellyn Group, Co-Listing Team: The Llewellyn Group,Co-Listing Agent: Michelle Marie Travis 717-404-9672,

    The KW Collective

    Bought with:

    Whitney Davis, RS376367

    RE/MAX Premier Executives

    Source: Bright MLS,MLS#: PAFL2032988MLS Logo

    Facts & features

    Interior

    Bedrooms & bathrooms
    • Bedrooms: 2
    • Bathrooms: 2
    • Full bathrooms: 1
    • 1/2 bathrooms: 1
    • Main level bathrooms: 1
    Rooms
    • Room types: Living Room, Dining Room, Bedroom 2, Kitchen, Basement, Bedroom 1, Laundry, Attic, Full Bath, Half Bath
    Bedroom 1
    • Features: Flooring - Luxury Vinyl Plank
    • Level: Upper
    • Area: 170 Square Feet
    • Dimensions: 17 X 10
    Bedroom 2
    • Features: Flooring - Luxury Vinyl Plank
    • Level: Upper
    • Area: 96 Square Feet
    • Dimensions: 12 X 8
    Other
    • Level: Upper
    Basement
    • Level: Lower
    Dining room
    • Features: Flooring - Luxury Vinyl Plank
    • Level: Main
    • Area: 128 Square Feet
    • Dimensions: 16 X 8
    Other
    • Features: Bathroom - Tub Shower, Built-in Features
    • Level: Upper
    • Area: 54 Square Feet
    • Dimensions: 9 X 6
    Half bath
    • Level: Main
    Kitchen
    • Features: Flooring - Luxury Vinyl Plank, Kitchen - Electric Cooking
    • Level: Main
    • Area: 132 Square Feet
    • Dimensions: 12 X 11
    Laundry
    • Features: Flooring - Luxury Vinyl Plank
    • Level: Main
    • Area: 66 Square Feet
    • Dimensions: 11 X 6
    Living room
    • Features: Flooring - Luxury Vinyl Plank
    • Level: Main
    • Area: 209 Square Feet
    • Dimensions: 19 X 11
    Heating
    • Baseboard, Electric
    Cooling
    • None
    Appliances
    • Included: Refrigerator, Cooktop, Microwave, Dishwasher, Dryer, Washer, Electric Water Heater
    • Laundry: Main Level, Dryer In Unit, Washer In Unit, Laundry Room
    Features
    • Attic, Formal/Separate Dining Room, Bathroom - Tub Shower, Built-in Features, Floor Plan - Traditional
    • Flooring: Luxury Vinyl
    • Doors: Storm Door(s)
    • Basement: Dirt Floor
    • Has fireplace: No
    Interior area
    • Total structure area: 1,276
    • Total interior livable area: 1,276 sqft
    • Finished area above ground: 1,276
    • Finished area below ground: 0

    Property

    Parking
    • Parking features: On Street, Alley Access
    • Has uncovered spaces: Yes
    Accessibility
    • Accessibility features: None
    Features
    • Levels: Two
    • Stories: 2
    • Patio & porch: Porch
    • Pool features: None
    • Fencing: Chain Link,Back Yard
    Lot
    • Size: 3,920 Square Feet
    Details
    • Additional structures: Above Grade, Below Grade
    • Parcel number: 082B29.120.000000
    • Zoning: R2
    • Zoning description: General residential
    • Special conditions: Standard

    Construction

    Type & style
    • Home type: SingleFamily
    • Architectural style: Colonial
    • Property subtype: Single Family Residence
    Materials
    • Vinyl Siding
    • Foundation: Permanent
    • Roof: Metal
    Condition
    • New construction: No
    • Year built: 1900

    Utilities & green energy

    • Sewer: Public Sewer
    • Water: Public

    Community & HOA

    Community
    • Subdivision: Greencastle Borough
    HOA
    • Has HOA: No
    Location
    • Region: Greencastle
    • Municipality: GREENCASTLE BORO

    Financial & listing details

    • Price per square foot: $159/sqft
    • Tax assessed value: $8,700
    • Annual tax amount: $1,534
    • Date on market: 3/2/2026
    • Listing agreement: Exclusive Right To Sell
    • Ownership: Fee Simple

    Price history

    DateEventPrice
    6/12/2026Sold$203,000-11.7%$159/sqft
    Source: Bright MLS #PAFL2032988 Report a problem
    5/4/2026Pending sale$230,000$180/sqft
    Source: Bright MLS #PAFL2032988 Report a problem
    4/2/2026Price change$230,000-1.1%$180/sqft
    Source: Bright MLS #PAFL2032988 Report a problem
    3/17/2026Price change$232,500-1.1%$182/sqft
    Source: Bright MLS #PAFL2032988 Report a problem
    3/2/2026Listed for sale$235,000+167.9%$184/sqft
    Source: Bright MLS #PAFL2032988 Report a problem
    10/24/2025Sold$87,720$69/sqft
    Source: Bright MLS #PAFL2028846 Report a problem

    Public tax history

    YearProperty taxesTax assessment
    2024$1,481 +2.5%$8,700
    2023$1,444 +0.6%$8,700
    2022$1,435 +1.8%$8,700
    2021$1,410 +2.4%$8,700
    2020$1,377 +3.1%$8,700
    2018$1,335 +435.7%$8,700
    2017$249 -80.6%$8,700
    2016$1,288 +454.2%$8,700
    2015$232 $8,700
    2014$232 $8,700
    2013$232 +2.9%$8,700
    2012$226 $8,700
    2011$226 $8,700
    2010$226 +2%$8,700
    2009$221 +15.9%$8,700
    2008$191 +0.9%$8,700
    2007$189 $8,700
    2006$189 -73.3%$8,700
    2005$708 +386%$8,700
    2004$146 +13.6%$8,700
    2003$128 +35.3%$8,700
    2000$95 $8,700
    Find assessor info on the county website

    Neighborhood: 17225

    Nearby schools

    GreatSchools rating
    Schools provided by the listing agent
    • District: Greencastle-antrim

    Source: Bright MLS. This data may not be complete. We recommend contacting the local school district to confirm school assignments for this home.

    Get pre-qualified for a loan
    At Zillow Home Loans, we can pre-qualify you in as little as 5 minutes with no impact to your credit score.

    An equal housing lender. NMLS #10287.

    Sell for more on Zillow
    Get a Zillow Showcase℠ listing at no additional cost and you could sell for .
    $203,700
    2% more
    +$4,074
    With Zillow Showcase(estimated)
    $207,774