Step into timeless character and modern comfort in this charming small-town home situated on a desirable corner lot. A 9 ft deep wrap around front covered front porch welcomes you inside, where a formal foyer showcases extensive original woodwork, a beautiful iridescent globe light fixture, and a hidden storage door tucked beneath the staircase. There are 4 large pocket doors! The spacious living room features stunning glass-front custom built cabinets, while the updated kitchen offers everyday functionality and style, complemented by a spacious mudroom and full basement. The main level includes a spacious primary bedroom, walk in closet, and a full bath with a step-in shower. Upstairs you’ll find three exceptionally large bedrooms—offering flexibility for bedrooms, office space, or hobby rooms—along with a second full bath featuring a tub/shower combination. Major improvements provide peace of mind, including a 2026 metal roof, new gutters to be installed prior to closing, 2025 furnace, 2025 central air, and a 2025 reconstructed porch roof structure. Outside, you’ll appreciate the beautifully landscaped, low-maintenance flower beds that gracefully wrap around the home, off-street parking, and a 36x54 pole barn that once housed fire trucks—providing endless possibilities for storage, vehicles, hobbies, or a workshop. If you’ve been searching for historic charm, modern updates, generous living space, and an unforgettable outbuilding, this one is a must-see!
Active under contract
$278,900
129 E Grant St, Greentown, IN 46936
4beds
2,492sqft
Single Family Residence
Built in 1928
10,018 Square Feet Lot
$271,800 Zestimate®
$--/sqft
$-- HOA
What's special
Full basementThree exceptionally large bedroomsOff-street parkingExtensive original woodworkSpacious mudroomFormal foyerCorner lot
- 69 days
- 845
- 64
Zillow last checked:
Listing updated:
Listed by:
Andrea Kaiser Cell:765-860-7934,
Kaiser's Sweet Home Realty
Source: IRMLS,MLS#: 202626334
Facts & features
Interior
Bedrooms & bathrooms
- Bedrooms: 4
- Bathrooms: 2
- Full bathrooms: 2
- Main level bedrooms: 1
Bedroom 1
- Level: Main
Bedroom 2
- Level: Upper
Dining room
- Level: Main
- Area: 208
- Dimensions: 16 x 13
Family room
- Level: Main
- Area: 169
- Dimensions: 13 x 13
Kitchen
- Level: Main
- Area: 209
- Dimensions: 11 x 19
Living room
- Level: Main
- Area: 180
- Dimensions: 12 x 15
Heating
- Natural Gas, Forced Air
Cooling
- Central Air
Appliances
- Included: Range/Oven Hook Up Elec, Dishwasher, Refrigerator, Washer, Dryer-Electric, Electric Range, Gas Water Heater
- Laundry: Electric Dryer Hookup, Laundry Chute, Washer Hookup
Features
- 1st Bdrm En Suite, Bookcases, Ceiling Fan(s), Walk-In Closet(s), Laminate Counters, Entrance Foyer, Natural Woodwork, Stand Up Shower, Tub/Shower Combination, Main Level Bedroom Suite, Formal Dining Room, Great Room
- Flooring: Carpet, Tile
- Doors: Pocket Doors
- Basement: Crawl Space,Partial,Sump Pump
- Has fireplace: No
- Fireplace features: None
Interior area
- Total structure area: 3,100
- Total interior livable area: 2,492 sqft
- Finished area above ground: 2,492
- Finished area below ground: 0
Video & virtual tour
Property
Parking
- Parking features: Gravel
- Has uncovered spaces: Yes
Features
- Levels: Two
- Stories: 2
- Patio & porch: Porch Covered
- Fencing: None
Lot
- Size: 10,018 Square Feet
- Dimensions: 60X150 AND 25X50x150
- Features: Corner Lot, Level, 0-2.9999, City/Town/Suburb, Near Walking Trail, Landscaped
Details
- Additional structures: Pole/Post Building
- Parcel number: 340533461011.000012
- Other equipment: Sump Pump
Construction
Type & style
- Home type: SingleFamily
- Architectural style: Traditional
- Property subtype: Single Family Residence
Materials
- Vinyl Siding
- Roof: Metal
Condition
- New construction: No
- Year built: 1928
Utilities & green energy
- Electric: Duke Energy Indiana
- Gas: NIPSCO
- Sewer: City
- Water: City
Community & HOA
Community
- Subdivision: None
Location
- Region: Greentown
Financial & listing details
- Tax assessed value: $166,200
- Annual tax amount: $1,503
- Date on market: 7/2/2026
- Listing terms: Cash,Conventional
Estimated market value
$271,800
$258,000 - $285,000
$1,841/mo
Price history
| Date | Event | Price |
|---|---|---|
| 7/2/2026 | Listed for sale | $278,900+2689% |
Source:  IRMLS #202626334 Report a problem IRMLS #202626334 Report a problem | ||
| 6/12/2017 | Sold | $10,000$4/sqft |
Source: Agent Provided Report a problem | ||
Public tax history
| Year | Property taxes | Tax assessment |
|---|---|---|
| 2025 | $1,491 -17.1% | $166,200 +7.2% |
| 2024 | $1,799 +9.8% | $155,100 +3% |
| 2023 | $1,639 +14.4% | $150,600 +7.4% |
| 2022 | $1,432 +5.2% | $140,200 +12.2% |
| 2021 | $1,361 +14.8% | $125,000 |
| 2020 | $1,186 +18.9% | $125,000 +6.1% |
| 2019 | $998 -3.6% | $117,800 +11.3% |
| 2018 | $1,035 +14% | $105,800 +0.4% |
| 2017 | $908 +15.4% | $105,400 +7.2% |
| 2016 | $787 +4% | $98,300 +10% |
| 2014 | $756 +0.2% | $89,400 -2.8% |
| 2013 | $755 +11.5% | $92,000 +0.4% |
| 2012 | $677 +23.5% | $91,600 +9.6% |
| 2011 | $548 -15.8% | $83,600 -6.5% |
| 2010 | $651 -3.2% | $89,400 -12.6% |
| 2009 | $672 -4.8% | $102,300 -6.9% |
| 2007 | $706 -38.8% | $109,900 +9.9% |
| 2006 | $1,153 | $100,000 +8.5% |
| 2005 | -- | $92,200 |
Find assessor info on the county website
Monthly payment
Est. payment
Payment breakdown
Explore the cost of this home by adjusting the details. Changes won't be saved.Climate risks
Neighborhood: 46936
Nearby schools
Schools provided by the listing agent
- Elementary: Eastern
- Middle: Eastern
- High: Eastern
- District: Eastern Howard School Corp.
Source: IRMLS. This data may not be complete. We recommend contacting the local school district to confirm school assignments for this home.

Similar homes
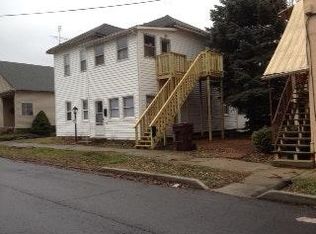
- $239,9006 bd2 ba2.8k sqft817 E Main St, Greentown, IN 46936For Sale
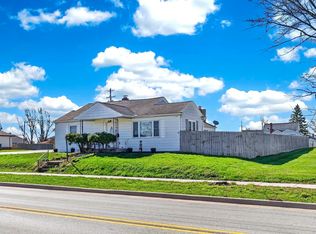 MLS ID #202612290, Amie Murphy, North Eastern Group Realty. IRMLS
 - $305,0003 bd2 ba2k sqft362 N 1350 E, Greentown, IN 46936For Sale
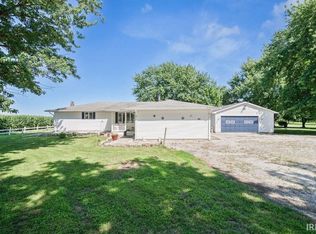 MLS ID #202632001, Cathy Hunnicutt, RE/MAX Realty One. IRMLS
 - $214,9004 bd1 ba1.4k sqft7056 E 50 N, Greentown, IN 46936For Sale
 MLS ID #202633555, Naomi Eason, RE/MAX Realty One. IRMLS
 - $285,0004 bd3 ba2.6k sqft4100 Toni Dr, Kokomo, IN 46902For Sale
 MLS ID #202628862, Elise Maxwell, The Hardie Group. IRMLS
