Skip main navigation
Closed
  • Price Unknown

    129 E Heather Dr, Luling, LA 70070

    4beds
    3,324sqft
    Single Family Residence
    Built in 1989
    -- sqft lot
    $494,900 Zestimate®
    $--/sqft
    $3,316 Estimated rent

    Home value

    $494,900

    $401,000 - $614,000

    $3,316/mo

    Zestimate® history
    Loading
    Loading...

    Owner options

    List your home for rent

    $3,316/mo

    Rent Zestimate®

    Find your next renter with Zillow Rental Manager. Plus, with online applications, you can quickly screen prospective tenants – for free.

    Learn more

    $3,316/mo

    Rent Zestimate®

    Refinance and save

    Refinancing to a lower rate could help reduce your monthly payments and save thousands over the life of the loan.

    See today's rates

    Explore your selling options

    Work with a Zillow partner agent

    Leverage their expertise and Zillow's premium Showcase listings to get your home seen by more buyers.

    Get started

    List with your own agent

    Get your home in front of millions of buyers by listing it on Zillow.

    Learn how to do it

    Sell it yourself

    Take full control of how buyers see your home on Zillow by listing For Sale by Owner (FSBO).

    List your home

    What's special

    Walk-through showerExpansive walk-in closetSparkling in ground poolDetached double garageCommercial style jenn-air appliancesOver half-acre fenced lotSoaker tub
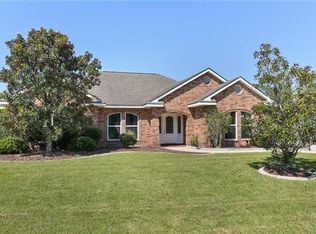
    Beautifully renovated home, updated in 2017 w/added square footage, offers an impressive amount of living space! With 4 bedrooms, a media room, 4th bedroom currently being used as an office, and an open-concept living, dining, & kitchen area, there’s plenty of room to live and entertain. Key features include: Chef’s dream kitchen with commercial style Jenn-Air appliances, oversized fridge & freezer, wine cooler and bar seating. 3 bedrooms, media room & living room has tray ceilings with led lighting. Stunning custom tile work in the primary suite with dual vanities, a soaker tub, a walk-through shower with multiple shower heads including a rain shower, and an expansive walk-in closet! Whole home generator, sparkling in ground pool, detached double garage, over half-acre fenced lot. Convenient pool half-bath with outdoor access, patio prepped for your outdoor kitchen! Ample space for RV, boat, or extra vehicles. Flood insurance in place at a great rate! This home is truly a must-see!

    Zillow last checked:

    Listing updated:

    Listed by:

    Jenny Lendle 985-859-6589,

    GL Realty Group, LLC

    Bought with:

    Elizabeth Ackal

    Compass Uptown-Maple St (LATT28)

    Source: GSREIN,MLS#: 2472085MLS Logo

    Facts & features

    Interior

    Bedrooms & bathrooms
    • Bedrooms: 4
    • Bathrooms: 3
    • Full bathrooms: 2
    • 1/2 bathrooms: 1
    Primary bedroom
    • Level: Lower
    • Dimensions: 16.4x15
    Bedroom
    • Level: Lower
    • Dimensions: 12.8x11.2
    Bedroom
    • Level: Lower
    • Dimensions: 12.7x10.66
    Primary bathroom
    • Level: Lower
    • Dimensions: 16.4x23.4
    Dining room
    • Level: Lower
    • Dimensions: 27x11
    Living room
    • Level: Lower
    • Dimensions: 16.14x21.16
    Media room
    • Level: Lower
    • Dimensions: 18x20.04
    Office
    • Level: Lower
    • Dimensions: 12.5x10.8
    Heating
    • Central
    Cooling
    • Central Air
    Appliances
    • Included: Dishwasher, Microwave, Oven, Range, Refrigerator, Wine Cooler
    • Laundry: Washer Hookup, Dryer Hookup
    Features
    • Tray Ceiling(s), Granite Counters, Pantry, Stainless Steel Appliances, Cable TV
    • Fireplace features: Other
    Interior area
    • Total structure area: 4,308
    • Total interior livable area: 3,324 sqft

    Property

    Parking
    • Parking features: Detached, Garage, Three or more Spaces, Boat, Garage Door Opener, RV Access/Parking
    • Has garage: Yes
    Features
    • Levels: One
    • Stories: 1
    • Patio & porch: Concrete
    • Exterior features: Fence
    • Pool features: In Ground
    Lot
    • Dimensions: 289 x 157 x 335 x 13
    • Features: City Lot, Irregular Lot, Oversized Lot
    Details
    • Additional structures: Workshop
    • Parcel number: 202100000111
    • Special conditions: None

    Construction

    Type & style
    • Home type: SingleFamily
    • Architectural style: Traditional
    • Property subtype: Single Family Residence
    Materials
    • Brick
    • Foundation: Slab
    • Roof: Shingle
    Condition
    • Excellent
    • Year built: 1989

    Utilities & green energy

    • Electric: Generator
    • Sewer: Public Sewer
    • Water: Public

    Community & neighborhood

    Security
    • Security features: Closed Circuit Camera(s)
    Location
    • Region: Luling
    • Subdivision: Willowdale

    Price history

    DateEventPrice
    5/21/2025Sold--
    Source: GSREIN #2472085 Report a problem
    4/2/2025Contingent$515,000$155/sqft
    Source: GSREIN #2472085 Report a problem
    1/24/2025Price change$515,000-2.6%$155/sqft
    Source: GSREIN #2472085 Report a problem
    10/17/2024Listed for sale$529,000$159/sqft
    Source: GSREIN #2472085 Report a problem
    7/12/2010Sold--
    Source: Public Record Report a problem

    Public tax history

    YearProperty taxesTax assessment
    2025$3,585 +4.9%$42,970 +29%
    2024$3,418 +0.6%$33,300 +9.4%
    2023$3,399 -4.5%$30,446
    2022$3,560 +10.2%$30,446 +11.1%
    2021$3,232 -10.2%$27,401 -10%
    2020$3,597 +9.5%$30,446 +9.9%
    2019$3,284 +7.8%$27,696 +6.9%
    2018$3,048 $25,902 +142.1%
    2017$3,048 +142.4%$10,698 -10.8%
    2016$1,257 +136.7%$12,000
    2015$531 +4.2%$12,000
    2014$510 -0.4%$12,000
    2013$512 -0.2%$12,000
    2012$513 -0.8%$12,000
    2011$517 +0.4%$12,000
    2010$515 +0.1%$12,000
    2009$514 $12,000
    2008-- $12,000
    2007$525 $12,000 -23.1%
    2006-- $15,605 -90.9%
    2005-- $171,655
    2004-- $171,655 +1330.5%
    2003$521 -1.6%$12,000
    2002$530 +0.6%$12,000
    2001$527 -60.4%$12,000
    2000$1,330 $12,000

    Find assessor info on the county website

    Neighborhood: 70070

    Nearby schools

    GreatSchools rating
    Schools provided by the listing agent
    • Elementary: Mimosa
    • Middle: Lakewood
    • High: Hahnville

    Source: GSREIN. This data may not be complete. We recommend contacting the local school district to confirm school assignments for this home.

    Get a cash offer in 3 minutes
    Find out how much your home could sell for in as little as 3 minutes with a no-obligation cash offer.
    Estimated market value
    $494,900
    Get a cash offer in 3 minutes
    Find out how much your home could sell for in as little as 3 minutes with a no-obligation cash offer.
    Estimated market value
    $494,900