Skip main navigation
For sale
  • $255,000

    129 E Lehigh St, Pearce, AZ 85625

    2beds
    1,245sqft
    : 
    Loading
    Get pre-qualified
    Single Family Residence
    Built in 2023
    0.83 Acres Lot
    $251,000 Zestimate®
    $205/sqft
    $-- HOA

    What's special

    Pellet stoveTwo-car attached garageBreakfast barGranite countertopsAlder pine cabinetsNice sized laundry room
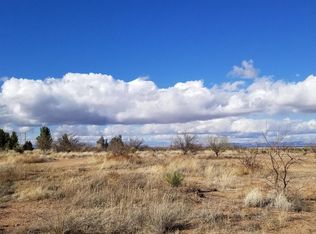
    This 2023 custom built two-bedroom, two-bathroom home was designed for easy living. Spacious living room with pellet stove, double pane energy efficient window to look at the unobstructed views of the Cochise Stronghold. Eat-in-kitchen with breakfast bar that has granite countertops, alder pine cabinets and SS appliances. The primary bedroom has lots of storage and handicapped no curb walk in shower. Nice sized laundry room and two-car attached garage. Property fenced and a gate at the driveway. The home still has builder warranties along with five-year termite warranty. This home is close to the Sunsites Community with all its amenities to use. If you are looking for a peaceful relaxing home, you do not have to look any further, come and see what this home has to offer.
    28 days
    |
    254
    |
    7
    |

    Likely to sell faster than

    Zillow last checked:

    Listing updated:

    Listed by:

    Vicki Sue DeMarsico 520-254-2452,

    RE/MAX VSD High Desert Realty

    Source: MLS of Southern Arizona,MLS#: 22614481MLS Logo

    Loading...

      Facts & features

      Interior

      Bedrooms & bathrooms
      • Bedrooms: 2
      • Bathrooms: 2
      • Full bathrooms: 2
      Heating
      • Heat Pump, Electric
      Cooling
      • Heat Pump
      Appliances
      • Included: Refrigerator, Electric Oven
      • Laundry: Laundry Room, Washer, Dryer
      Features
      • Flooring: Carpet, Ceramic Tile
      • Number of fireplaces: 1
      • Fireplace features: Pellet Stove, Living Room
      Interior area
      • Total structure area: 1,245
      • Total interior livable area: 1,245 sqft

      Property

      Parking
      • Total spaces: 2
      • Parking features: Garage - Attached
      • Attached garage spaces: 2
      Accessibility
      • Accessibility features: Door Levers, Roll-In Shower
      Features
      • Levels: One
      • Stories: 1
      • Patio & porch: Covered
      • Spa features: None
      • Fencing: Field
      • Has view: Yes
      • View description: Mountain(s), Sunset, Sunrise
      Lot
      • Size: 0.83 Acres
      • Features: North/South Exposure
      Details
      • Parcel number: 11507053
      • Zoning: Cochise - SR-22
      • Special conditions: None
      • Other equipment: Satellite Dish

      Construction

      Type & style
      • Home type: SingleFamily
      • Architectural style: Ranch
      • Property subtype: Single Family Residence
      Materials
      • Frame - Stucco
      • Roof: Metal
      Condition
      • Year built: 2023
      Details
      • Builder name: MC2 Homes

      Utilities & green energy

      • Sewer: Septic Tank
      • Water: Shared Well

      Community & HOA

      Community
      • Features: None
      • Security: Wrought Iron Security Door
      HOA
      • Has HOA: No
      Location
      • Region: Pearce

      Financial & listing details

      • Price per square foot: $205/sqft
      • Tax assessed value: $170,031
      • Annual tax amount: $1,506
      • Date on market: 6/8/2026
      • Cumulative days on market: 29 days
      • Listing terms: FHA,VA Loan,Conventional,Cash,Submit,USDA Loan
      • Road surface type: Dirt

        Estimated market value

        $251,000

        $238,000 - $264,000

        $1,604/mo

        Price history

        DateEventPrice
        6/8/2026Listed for sale$255,000+5000%$205/sqft
        Source: MLS of Southern Arizona #22614481 Report a problem
        4/16/2018Sold$5,000-60%$4/sqft
        Source: Public Record Report a problem
        8/3/2015Sold$12,500$10/sqft
        Source: Public Record Report a problem

        Public tax history

        YearProperty taxesTax assessment
        2026$1,506 +2900.8%$17,003 -5%
        2025$50 +6%$17,891 +2748.9%
        2024$47 -0.4%$628
        2023$48 -2.1%--
        2022$49 -0.2%--
        2021$49 -0.6%--
        2020$49 +0.2%--
        2019$49 --
        2018$49 -0.8%--
        2017$49 --
        2016-- --
        2015-- --
        2014-- --
        2013-- --
        2012-- --
        2011-- --
        2010-- --
        2009-- --
        2008-- --
        2007-- --
        2006$23 --
        2005-- --
        2004-- --
        2003-- --
        2002-- --

        Find assessor info on the county website

        Monthly payment

        Est. payment

        Payment breakdown

        Explore the cost of this home by adjusting the details. Changes won't be saved.
        All calculations are estimates and provided by Zillow, Inc. for informational purposes only. Actual amounts may vary.
        HOA fees may include property taxes on listings classified as Co-Ops. Contact the listing agent and/or owner for fee details.
        Mortgage interest rates are dependent on a number of factors, including credit score, down payment, and repayment length. Interest rate data provided by Zillow Group Marketplace, Inc. as of 1/1/1970 from various mortgage lenders with which we have lead or other similar arrangements; the Estimated Payment is an average of those rates.
        See how much you could borrow to make a competitive offer.

        Climate risks

        Neighborhood: 85625

        Getting around

        0 / 100
        Car-Dependent
        25 / 100
        Somewhat Bikeable

        Nearby schools

        GreatSchools rating
        Schools provided by the listing agent
        • Elementary: Pearce
        • Middle: Pearce
        • High: Valley Union

        Source: MLS of Southern Arizona. This data may not be complete. We recommend contacting the local school district to confirm school assignments for this home.

        A local agent can set up tours, give advice and negotiate with sellers.

        Browse local experts

        Similar homes

        Skip to the end of the carouselSkip to the beginning of the carousel