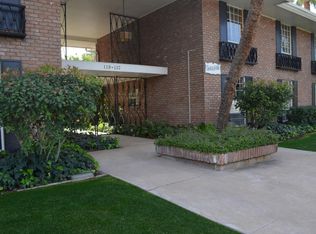
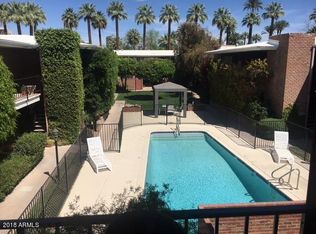
Rare Opportunity - Well-Priced Boutique Condo in One of CenPho's Most Desirable Neighborhoods. Discover Chateau de Ville, a charming 16-unit red brick Mid-Century gem infused with enchanting New Orleans-style. Nestled on tree-lined East Palm Lane & adjacent to the Alvarado Historic District. This ground-floor corner unit boasts 1915 sqft of open, single-level living. Located in the back corner & only unit with direct parking at back gate. Features 2 large bedrooms, 2 baths, spacious living room, formal dining, eat-in kitchen, ample storage, & covered patio overlooking community pool & courtyard. Steps from the world-class Heard Museum, Phx Art Museum, Phx Theatre, light rail, and the vibrant pulse of Downtown Phx - restaurants, galleries, events & culture all within easy walking distance.
Sold for $450,000
$450,000
129 E PALM Lane #A, Phoenix, AZ 85004
2beds
1,915sqft
Condominium
Built in 1965
-- sqft lot
$447,800 Zestimate®
$235/sqft
$2,561 Estimated rent
Home value
$447,800
$412,000 - $488,000
$2,561/mo
Zestimate® history
Owner options
List your home for rent
$2,561/mo
Rent Zestimate®
Find your next renter with Zillow Rental Manager. Plus, with online applications, you can quickly screen prospective tenants – for free.
$2,561/mo
Rent Zestimate®
Refinance and save
$3,236/mo
Est. payment
Refinancing to a lower rate could help reduce your monthly payments and save thousands over the life of the loan.
$3,236/mo
Est. payment
Explore your selling options
Work with a Zillow partner agent
Leverage their expertise and Zillow's premium Showcase listings to get your home seen by more buyers.
Get startedList with your own agent
Get your home in front of millions of buyers by listing it on Zillow.
Learn how to do itSell it yourself
Take full control of how buyers see your home on Zillow by listing For Sale by Owner (FSBO).
List your homeWhat's special
Zillow last checked:
Listing updated:
Listed by:
Bonnie Ellery 480-206-1033,
HomeSmart
Bought with:
Brandi Romero, SA708455000
eXp Realty
Source: ARMLS,MLS#: 6990417
Facts & features
Interior
Bedrooms & bathrooms
- Bedrooms: 2
- Bathrooms: 2
- Full bathrooms: 2
Heating
- Natural Gas
Cooling
- Central Air, Ceiling Fan(s)
Appliances
- Included: Dryer, Washer, Refrigerator, Built-in Microwave, Dishwasher, Disposal, Electric Cooktop, Built-In Electric Oven
Features
- High Speed Internet, Granite Counters, Eat-in Kitchen, 9+ Flat Ceilings, No Interior Steps, 3/4 Bath Master Bdrm
- Flooring: Carpet, Tile
- Has basement: No
- Has fireplace: No
- Common walls with other units/homes: 1 Common Wall,Neighbor Above
Interior area
- Total structure area: 1,915
- Total interior livable area: 1,915 sqft
Property
Parking
- Total spaces: 2
- Parking features: Assigned
- Carport spaces: 2
Accessibility
- Accessibility features: Lever Handles, Bath Lever Faucets, Bath Grab Bars
Features
- Stories: 2
- Patio & porch: Covered, Patio
- Exterior features: Storage
- Spa features: None
- Fencing: Block,Wrought Iron
Lot
- Size: 1,684 Square Feet
- Features: Borders Common Area, North/South Exposure, Grass Front, Irrigation Front
Details
- Parcel number: 11855037
Construction
Type & style
- Home type: Condo
- Property subtype: Condominium
- Attached to another structure: Yes
Materials
- Brick Veneer, Painted, Block
- Roof: Built-Up
Condition
- Year built: 1965
Details
- Builder name: Staman, Fields and Co
Utilities & green energy
- Sewer: Public Sewer
- Water: City Water
Community & HOA
Community
- Features: Pool, Near Light Rail Stop, Near Bus Stop
- Subdivision: CHATEAU DE VILLE CONDOMINIUM
HOA
- Has HOA: Yes
- Services included: Roof Repair, Insurance, Sewer, Pest Control, Cable TV, Maintenance Grounds, Front Yard Maint, Trash, Water, Roof Replacement, Maintenance Exterior
- HOA fee: $445 monthly
- HOA name: Chateau de Ville
- HOA phone: 602-863-3600
Location
- Region: Phoenix
Financial & listing details
- Price per square foot: $235/sqft
- Tax assessed value: $405,100
- Annual tax amount: $2,783
- Date on market: 3/3/2026
- Cumulative days on market: 31 days
- Listing terms: Cash,Conventional,VA Loan
- Ownership: Condominium
Price history
| Date | Event | Price |
|---|---|---|
| 5/1/2026 | Sold | $450,000$235/sqft |
Source:  ARMLS #6990417 Report a problem ARMLS #6990417 Report a problem | ||
| 4/3/2026 | Pending sale | $450,000$235/sqft |
Source: ARMLS #6990417 Report a problem | ||
| 3/3/2026 | Listed for sale | $450,000+87.5%$235/sqft |
Source: ARMLS #6990417 Report a problem | ||
| 4/4/2014 | Sold | $240,000$125/sqft |
Source: Public Record Report a problem | ||
Public tax history
| Year | Property taxes | Tax assessment |
|---|---|---|
| 2025 | $2,764 +6.7% | $40,510 -6% |
| 2024 | $2,591 +1% | $43,100 +117.4% |
| 2023 | $2,567 +3.2% | $19,826 -29.5% |
| 2022 | $2,487 -1.5% | $28,120 +5.6% |
| 2021 | $2,525 0% | $26,630 +2.4% |
| 2020 | $2,525 +1.8% | $26,010 +2% |
| 2019 | $2,481 | $25,510 +9.5% |
| 2018 | $2,481 +3.8% | $23,300 +14.4% |
| 2017 | $2,390 +13.2% | $20,370 -2.3% |
| 2016 | $2,112 +8% | $20,850 +1.9% |
| 2015 | $1,956 | $20,470 +60.2% |
| 2014 | -- | $12,780 -5.3% |
| 2013 | -- | $13,500 -4.9% |
| 2012 | -- | $14,200 -4.7% |
| 2011 | -- | $14,900 -39.2% |
| 2010 | -- | $24,500 -15.7% |
| 2009 | -- | $29,050 +14.1% |
| 2008 | -- | $25,450 +30.2% |
| 2007 | -- | $19,550 +39.6% |
| 2006 | -- | $14,000 |
| 2005 | -- | $14,000 -1.8% |
| 2004 | -- | $14,250 |
| 2003 | -- | $14,250 +26.1% |
| 2002 | -- | $11,300 |
Find assessor info on the county website
Neighborhood: Encanto
Nearby homes
- $429,600-- bd2 ba2k sqft129 E Palm Ln #B, Phoenix, AZ 85004Off Market
- $470,0003 bd2 ba1.9k sqft131 E Palm Ln #A, Phoenix, AZ 85004Off Market
- $483,1272 bd2 ba1.9k sqft127 E Palm Ln #A, Phoenix, AZ 85004Sold
- $480,2002 bd2 ba2k sqft127 E Palm Ln #B, Phoenix, AZ 85004Off Market
- $--2 bd2 ba1.9k sqft127A E Palm Ln, Phoenix, AZ 85004Off Market
- $416,6002 bd2 ba1.7k sqft119 E Palm Ln, Phoenix, AZ 85004Off Market
- $457,9003 bd2 ba1.9k sqft125 E Palm Ln #A, Phoenix, AZ 85004Off Market
- $411,000-- bd2 ba1.9k sqft125 E Palm Ln #B, Phoenix, AZ 85004Off Market
Nearby schools
GreatSchools rating
- 8/10Ralph Waldo Emerson Elementary SchoolGrades: PK-8Distance: 0.4 mi
- 3/10Central High SchoolGrades: 9-12Distance: 2.3 mi
Schools provided by the listing agent
- Elementary: Kenilworth Elementary School
- Middle: Maie Bartlett Heard School
- High: Central High School
- District: Phoenix Elementary District
Source: ARMLS. This data may not be complete. We recommend contacting the local school district to confirm school assignments for this home.
Get a cash offer in 3 minutes
Find out how much your home could sell for in as little as 3 minutes with a no-obligation cash offer.
Estimated market value
$447,800
Get a cash offer in 3 minutes
Find out how much your home could sell for in as little as 3 minutes with a no-obligation cash offer.
Estimated market value
$447,800
- Arizona
- Maricopa County
- Phoenix
- 85004
- Encanto
- 129 E PALM Lane Unit A
