Location location location! Come and see this beautifully updated and spacious condo in excellent condition and in a prime location within walking distance of everything Downtown Royal Oak has to offer plus a high-end grocer next door! Featuring nearly 2500 Sq. Ft. of finished floor area, 2 car garage, the main floor of this home includes 9 foot high ceilings, hardwood flooring, living room with fireplace with mantle and tile surround, built-in cabinetry, book shelves, crown molding, and large south facing windows affording the room generous amounts of natural light. The open concept kitchen area offers generous amounts of cabinetry with extra tall wall cabinets, granite counters with ceramic tile backsplash and under cabinet lighting, and a large prep island with snackbar seating for 5. Additionally, there is a large dining area with access to an exterior balcony and a cozy and bright family room, and a laundry room with side by side washer and dryer as well as a built in laundry tub. The upper level includes a spacious 24’ x 14’ Primary bedroom suite with cathedral ceiling, large walk-in-closet, a primary bathroom with two lav sinks with quartz countertop, jetted tub, a separate stall shower with glass enclosure and commode within its own room. The guest bedroom is also spacious at 15’ x 15’ and includes a generous sized walk-in-closet and a shower bath with quartz vanity countertop. The finished lower level includes a flex room currently being used as an office/exercise room, a garage entry and mudroom as well as plenty of storage space and closet space. The two-car attached garage is insulated, is nicely finished with painted walls and an epoxy coated floor and the roof is new as of June 2023. Condo has had a top-notch excellent home inspection from accredited source. This condo complex only allows three units to be leased at any one time, and currently , there are three units leased. The Buyer shall verify all information provided.
Sold for $420,000
$420,000
129 E Parent Ave #3, Royal Oak, MI 48067
2beds
2,462sqft
Condominium
Built in 2000
-- sqft lot
$442,300 Zestimate®
$171/sqft
$4,215 Estimated rent
Home value
$442,300
$416,000 - $469,000
$4,215/mo
Zestimate® history
Owner options
List your home for rent
$4,215/mo
Rent Zestimate®
Find your next renter with Zillow Rental Manager. Plus, with online applications, you can quickly screen prospective tenants – for free.
$4,215/mo
Rent Zestimate®
Refinance and save
$3,102/mo
Est. payment
Refinancing to a lower rate could help reduce your monthly payments and save thousands over the life of the loan.
$3,102/mo
Est. payment
Explore your selling options
Work with a Zillow partner agent
Leverage their expertise and Zillow's premium Showcase listings to get your home seen by more buyers.
Get startedList with your own agent
Get your home in front of millions of buyers by listing it on Zillow.
Learn how to do itSell it yourself
Take full control of how buyers see your home on Zillow by listing For Sale by Owner (FSBO).
List your homeWhat's special
Zillow last checked:
Listing updated:
Listed by:
Anthony Scaccia 248-475-4600,
Ascendent Realty, LLC,
Lisa Scaccia 248-462-4143,
Ascendent Realty, LLC
Bought with:
Reanen Maxwell, 6501370867
Anthony Djon Luxury Real Estate
Source: Realcomp II,MLS#: 20230096044
Facts & features
Interior
Bedrooms & bathrooms
- Bedrooms: 2
- Bathrooms: 3
- Full bathrooms: 2
- 1/2 bathrooms: 1
Heating
- Forced Air, Hot Water, Natural Gas
Cooling
- Ceiling Fans, Central Air
Appliances
- Included: Dishwasher, Dryer, Free Standing Gas Range, Free Standing Refrigerator, Microwave, Washer
- Laundry: In Unit, Laundry Room
Features
- High Speed Internet, Jetted Tub, Programmable Thermostat
- Basement: Finished,Full,Interior Entry,Walk Out Access
- Has fireplace: Yes
- Fireplace features: Living Room
Interior area
- Total interior livable area: 2,462 sqft
- Finished area above ground: 2,062
- Finished area below ground: 400
Property
Parking
- Total spaces: 2
- Parking features: Two Car Garage, Attached, Direct Access, Garage Door Opener, Garage Faces Rear, Shared Driveway
- Attached garage spaces: 2
Features
- Levels: Three
- Stories: 3
- Entry location: MidLevelwSteps
- Patio & porch: Deck
- Exterior features: Balcony, Grounds Maintenance, Private Entrance
- Pool features: None
- Fencing: Fencingnot Allowed
Details
- Parcel number: 2522305024
- Special conditions: Short Sale No,Standard
Construction
Type & style
- Home type: Condo
- Architectural style: Colonial
- Property subtype: Condominium
Materials
- Brick, Wood Siding
- Foundation: Basement, Poured
- Roof: Asphalt
Condition
- New construction: No
- Year built: 2000
Utilities & green energy
- Electric: Service 100 Amp, Volts 220, Circuit Breakers, Utility Smart Meter
- Sewer: Public Sewer
- Water: Public
- Utilities for property: Cable Available, Underground Utilities
Community & HOA
Community
- Features: Sidewalks
- Security: Smoke Detectors
- Subdivision: STONEBROOKE COURT CONDO
HOA
- Has HOA: Yes
- Services included: Maintenance Grounds, Maintenance Structure, Pest Control, Snow Removal, Trash
- HOA fee: $315 monthly
- HOA phone: 248-540-1454
Location
- Region: Royal Oak
Financial & listing details
- Price per square foot: $171/sqft
- Tax assessed value: $190,050
- Annual tax amount: $7,281
- Date on market: 11/9/2023
- Cumulative days on market: 91 days
- Listing agreement: Exclusive Right To Sell
- Listing terms: Cash,Conventional
- Exclusions: Exclusion(s) Exist
Price history
| Date | Event | Price |
|---|---|---|
| 1/31/2024 | Sold | $420,000-3.4%$171/sqft |
Source:  Realcomp II #20230096044 Report a problem Realcomp II #20230096044 Report a problem | ||
| 12/17/2023 | Pending sale | $435,000$177/sqft |
Source: Realcomp II #20230096044 Report a problem | ||
| 10/4/2023 | Listed for sale | $435,000-0.5%$177/sqft |
Source: Realcomp II #20230076781 Report a problem | ||
| 9/26/2023 | Contingent | $437,000$177/sqft |
Source: Realcomp II #20230076781 Report a problem | ||
| 9/11/2023 | Price change | $437,000-0.7%$177/sqft |
Source: Realcomp II #20230076781 Report a problem | ||
| 8/22/2023 | Price change | $440,000-1.1%$179/sqft |
Source: Realcomp II #20230063956 Report a problem | ||
| 8/2/2023 | Listed for sale | $445,000-1.1%$181/sqft |
Source: Realcomp II #20230063956 Report a problem | ||
| 7/30/2023 | Contingent | $450,000$183/sqft |
Source: Realcomp II #20230044012 Report a problem | ||
| 6/21/2023 | Price change | $450,000-5.3%$183/sqft |
Source: Realcomp II #20230044012 Report a problem | ||
| 6/8/2023 | Listed for sale | $475,000$193/sqft |
Source: Realcomp II #20230044012 Report a problem | ||
Public tax history
Tax history is unavailable.
Neighborhood: 48067
Nearby homes
- $---- bd-- ba-- sqft123 E Parent Ave, Royal oak, MI 48067Off Market
- $---- bd-- ba-- sqft119 E Parent Ave, Royal oak, MI 48067Off Market
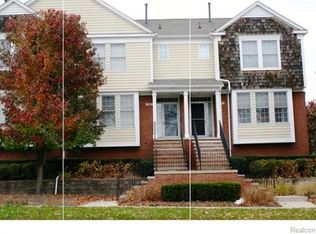
- $455,0002 bd3 ba2k sqft133 E Parent Ave #1, Royal Oak, MI 48067Sold
- $489,9002 bd2 ba2k sqft131 E Parent Ave #1, Royal Oak, MI 48067Off Market
- $480,0002 bd2 ba2k sqft129 E Parent Ave #1, Royal Oak, MI 48067Sold
- $491,4002 bd3 ba2k sqft125 E Parent Ave #1, Royal Oak, MI 48067Off Market
- $455,700-- bd-- ba1 sqft123 E Parent Ave #1, Royal Oak, MI 48067Off Market
- $510,1002 bd2 ba2k sqft121 E Parent Ave #1, Royal Oak, MI 48067Off Market
Nearby schools
GreatSchools rating
- 9/10Oakland Elementary SchoolGrades: K-5Distance: 1.4 mi
- 7/10Royal Oak Middle SchoolGrades: 6-8Distance: 1.1 mi
- 9/10Royal Oak High SchoolGrades: 9-12Distance: 3.1 mi
Get a cash offer in 3 minutes
Find out how much your home could sell for in as little as 3 minutes with a no-obligation cash offer.
Estimated market value
$442,300
Get a cash offer in 3 minutes
Find out how much your home could sell for in as little as 3 minutes with a no-obligation cash offer.
Estimated market value
$442,300
- Michigan
- Oakland County
- Royal Oak
- 48067
- 129 E Parent Ave Unit 3
Nearby cities
Nearby zip codes
Other Royal Oak Topics
