Skip main navigation
Sold for $300,000
  • $300,000

    129 E Piedmont Dr, Vine Grove, KY 40175

    3beds
    1,568sqft
    Single Family Residence
    Built in 2006
    0.25 Acres Lot
    $296,100 Zestimate®
    $191/sqft
    $2,006 Estimated rent

    Home value

    $296,100

    $258,000 - $341,000

    $2,006/mo

    Zestimate® history
    Loading
    Loading...

    Owner options

    List your home for rent

    $2,006/mo

    Rent Zestimate®

    Find your next renter with Zillow Rental Manager. Plus, with online applications, you can quickly screen prospective tenants – for free.

    Learn more

    $2,006/mo

    Rent Zestimate®

    Refinance and save

    $1,807/mo

    Est. payment

    Refinancing to a lower rate could help reduce your monthly payments and save thousands over the life of the loan.

    See today's rates

    $1,807/mo

    Est. payment

    Explore your selling options

    Work with a Zillow partner agent

    Leverage their expertise and Zillow's premium Showcase listings to get your home seen by more buyers.

    Get started

    List with your own agent

    Get your home in front of millions of buyers by listing it on Zillow.

    Learn how to do it

    Sell it yourself

    Take full control of how buyers see your home on Zillow by listing For Sale by Owner (FSBO).

    List your home

    What's special

    Modern tile flooringExpansive areaGourmet kitchenAbundance of cabinetrySleek granite countertopsExpansive deckSplit bedroom floor plan
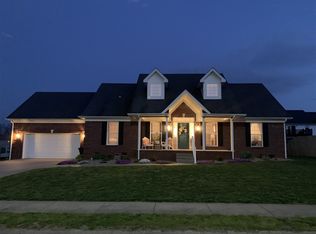
    Soaring vaulted Ceilings with Modern Elegance! Welcome to your dream retreat! This captivating residence offers a perfect blend of modern elegance and cozy charm, nestled in the heart of Vine Grove. Step inside and be greeted by a breathtaking living room featuring tall vaulted ceilings adorned with large windows that flood the space with natural light. Whether you're hosting friends or enjoying a quiet evening at home, this expansive area is designed for both relaxation and entertainment. The gourmet kitchen boasts sleek granite countertops that offer ample prep space, along with an abundance of cabinetry for all your storage needs. A convenient desk nook makes this kitchen not just functional but also perfectly suited for today's busy lifestyles - ideal for meal prep or catching up on work while surrounded by warmth. This stunning space also features a full appliance package, backsplash and modern tile flooring. Retreat to the luxurious master suite where comfort meets sophistication. The double trey ceiling adds an elegant touch, creating an atmosphere of serenity as you unwind at the end of each day. The ensuite bathroom with its jetted tub completes the relaxation. This home features a popular split bedroom floor plan for the ultimate in privacy. Another fantastic feature is the brand new HVAC unit! As you step outside you will be amazed by the expansive deck and the large covered front porch.

    Zillow last checked:

    Listing updated:

    Listed by:

    Tracey Cecil-Simpson 270-766-1201,

    Semonin REALTORS

    Bought with:

    NON MEMBER

    Source: Metro Search Inc. LLC DBA Apex MLS,MLS#: 1690346MLS Logo

    Facts & features

    Interior

    Bedrooms & bathrooms
    • Bedrooms: 3
    • Bathrooms: 2
    • Full bathrooms: 2
    Primary bedroom
    • Level: First
    Bedroom
    • Level: First
    Bedroom
    • Level: First
    Primary bathroom
    • Level: First
    Dining room
    • Level: First
    Kitchen
    • Level: First
    Living room
    • Level: First
    Heating
    • Heat Pump
    Features
    • Basement: None
    • Has fireplace: No
    Interior area
    • Total structure area: 1,568
    • Total interior livable area: 1,568 sqft
    • Finished area above ground: 1,568
    • Finished area below ground: 0

    Property

    Parking
    • Total spaces: 2
    • Parking features: Attached, Entry Front
    • Attached garage spaces: 2
    Features
    • Stories: 1
    Lot
    • Size: 0.25 Acres
    Details
    • Parcel number: 1180002073

    Construction

    Type & style
    • Home type: SingleFamily
    • Property subtype: Single Family Residence
    Materials
    • Brick
    • Roof: Shingle
    Condition
    • Year built: 2006

    Utilities & green energy

    • Utilities for property: Electricity Connected

    Community & HOA

    Community
    • Subdivision: Highland Springs
    HOA
    • Has HOA: No
    Location
    • Region: Vine Grove

    Financial & listing details

    • Price per square foot: $191/sqft
    • Date on market: 6/20/2025
    • Electric utility on property: Yes

    Price history

    DateEventPrice
    8/14/2025Sold$300,000$191/sqft
    Source: Metro Search Inc. LLC DBA Apex MLS #1690346 Report a problem
    6/30/2025Pending sale$300,000$191/sqft
    Source: Metro Search Inc. LLC DBA Apex MLS #1690346 Report a problem
    6/19/2025Listed for sale$300,000+47.8%$191/sqft
    Source: HKMLS #HK25002517 Report a problem
    7/10/2020Sold$203,000+56.2%$129/sqft
    Source: HKMLS #HK10052099 Report a problem
    11/13/2015Sold$130,000$83/sqft
    Source: Metro Search Inc. LLC DBA Apex MLS #1426865 Report a problem

    Public tax history

    Tax history is unavailable.

    Neighborhood: 40175

    Nearby schools

    GreatSchools rating
    Get pre-qualified for a loan
    At Zillow Home Loans, we can pre-qualify you in as little as 5 minutes with no impact to your credit score.

    An equal housing lender. NMLS #10287.

    Sell for more on Zillow
    Get a Zillow Showcase℠ listing at no additional cost and you could sell for .
    $296,100
    2% more
    +$5,922
    With Zillow Showcase(estimated)
    $302,022