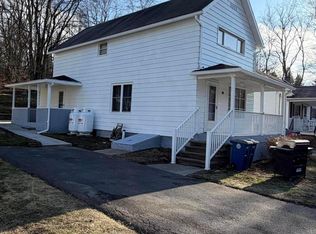
Exceptionally neat and CLEAN two story that has been continually professionally updated and remodeled. There's a beautiful hickory kitchen with granite countertops and underlit cabinets, all appliances, open beam family room with hardwood floor, den, living room, laundry, 3/4 bath, bedroom, exercise room on the 1st floor. Three beds and 2 full baths on second. Fenced yard, patio, deck, shed and a pad for your hot tub.
Sold for $380,000
$380,000
129 E Saylor Ave, Wilkes Barre, PA 18702
4beds
3,293sqft
Residential, Single Family Residence
Built in 1994
0.37 Acres Lot
$391,100 Zestimate®
$115/sqft
$2,716 Estimated rent
Home value
$391,100
$329,000 - $465,000
$2,716/mo
Zestimate® history
Owner options
List your home for rent
$2,716/mo
Rent Zestimate®
Find your next renter with Zillow Rental Manager. Plus, with online applications, you can quickly screen prospective tenants – for free.
$2,716/mo
Rent Zestimate®
Refinance and save
$2,463/mo
Est. payment
Refinancing to a lower rate could help reduce your monthly payments and save thousands over the life of the loan.
$2,463/mo
Est. payment
Explore your selling options
Work with a Zillow partner agent
Leverage their expertise and Zillow's premium Showcase listings to get your home seen by more buyers.
Get startedList with your own agent
Get your home in front of millions of buyers by listing it on Zillow.
Learn how to do itSell it yourself
Take full control of how buyers see your home on Zillow by listing For Sale by Owner (FSBO).
List your homeWhat's special
Zillow last checked:
Listing updated:
Listed by:
Robert J Vanston,
Berkshire Hathaway Home Services Preferred Properties
Bought with:
NON MEMBER
NON MEMBER
Source: GSBR as distributed by MLS GRID,MLS#: SC255787
Facts & features
Interior
Bedrooms & bathrooms
- Bedrooms: 4
- Bathrooms: 4
- Full bathrooms: 3
- 1/2 bathrooms: 1
Rooms
- Room types: Bathroom 1, Master Bedroom, Living Room, Laundry, Kitchen, Four Season Room, Family Room, Exercise Room, Den, Bedroom 4, Bedroom 3, Bedroom 1, Bathroom 3, Bathroom 2
Primary bedroom
- Area: 22110 Square Feet
- Dimensions: 165 x 134
Bedroom 1
- Area: 12019 Square Feet
- Dimensions: 119 x 101
Bedroom 3
- Area: 13344 Square Feet
- Dimensions: 139 x 96
Bedroom 4
- Area: 153670 Square Feet
- Dimensions: 1,210 x 127
Bathroom 1
- Area: 177 Square Feet
- Dimensions: 59 x 3
Bathroom 2
- Area: 26124 Square Feet
- Dimensions: 84 x 311
Bathroom 3
- Area: 22244 Square Feet
- Dimensions: 134 x 166
Den
- Area: 25942 Square Feet
- Dimensions: 218 x 119
Exercise room
- Area: 11615 Square Feet
- Dimensions: 101 x 115
Family room
- Area: 36414 Square Feet
- Dimensions: 238 x 153
Family room
- Area: 72448 Square Feet
- Dimensions: 256 x 283
Other
- Area: 13662 Square Feet
- Dimensions: 138 x 99
Kitchen
- Area: 392 Square Feet
- Dimensions: 28 x 14
Laundry
- Area: 528 Square Feet
- Dimensions: 11 x 48
Living room
- Area: 2418 Square Feet
- Dimensions: 13 x 186
Heating
- Electric, Propane, Propane Stove
Cooling
- Ductless, Wall Unit(s), Multi Units
Appliances
- Included: Dishwasher, Washer, Refrigerator, Range Hood, Microwave, Electric Range, Dryer, Disposal
- Laundry: Main Level
Features
- Beamed Ceilings, Granite Counters, Kitchen Island, Entrance Foyer, Eat-in Kitchen, Crown Molding
- Flooring: Tile, Wood, Vinyl
- Basement: Concrete,Partially Finished,Heated,Interior Entry
- Attic: Crawl Opening
Interior area
- Total structure area: 3,293
- Total interior livable area: 3,293 sqft
- Finished area above ground: 2,573
- Finished area below ground: 720
Property
Parking
- Total spaces: 7
- Parking features: Garage, Off Street, Garage Faces Front
- Garage spaces: 2
- Uncovered spaces: 3
Features
- Levels: Two
- Stories: 2
- Patio & porch: Deck, Rear Porch, Patio, Front Porch
- Exterior features: None
- Fencing: Back Yard
Lot
- Size: 0.37 Acres
- Dimensions: 72 x 184 x 97 x 185
- Features: Interior Lot
Details
- Parcel number: 33F11S2002005
- Zoning: R1
Construction
Type & style
- Home type: SingleFamily
- Architectural style: Traditional
- Property subtype: Residential, Single Family Residence
Materials
- Vinyl Siding
- Foundation: Concrete Perimeter
- Roof: Composition
Condition
- New construction: No
- Year built: 1994
Utilities & green energy
- Electric: 200+ Amp Service, Circuit Breakers
- Sewer: Public Sewer
- Water: Public
- Utilities for property: Cable Available, Sewer Connected, Propane, Electricity Connected
Community & HOA
Location
- Region: Wilkes Barre
Financial & listing details
- Price per square foot: $115/sqft
- Tax assessed value: $214,000
- Annual tax amount: $5,343
- Date on market: 11/7/2025
- Cumulative days on market: 33 days
- Listing terms: Cash,VA Loan,FHA,Conventional
- Electric utility on property: Yes
- Road surface type: Asphalt
Price history
| Date | Event | Price |
|---|---|---|
| 1/21/2026 | Sold | $380,000-4.8%$115/sqft |
Source:  GSBR as distributed by MLS GRID #SC255787 Report a problem GSBR as distributed by MLS GRID #SC255787 Report a problem | ||
| 12/9/2025 | Pending sale | $399,000$121/sqft |
Source: GSBR as distributed by MLS GRID #SC255787 Report a problem | ||
| 11/14/2025 | Price change | $399,000-6.6%$121/sqft |
Source: Luzerne County AOR #25-5655 Report a problem | ||
| 11/6/2025 | Listed for sale | $427,000$130/sqft |
Source: Luzerne County AOR #25-5655 Report a problem | ||
Public tax history
| Year | Property taxes | Tax assessment |
|---|---|---|
| 2023 | $5,237 +0.8% | $214,000 |
| 2022 | $5,197 | $214,000 |
| 2021 | $5,197 +3.2% | $214,000 |
| 2020 | $5,036 | $214,000 |
| 2019 | $5,036 +1.9% | $214,000 |
| 2018 | $4,941 | $214,000 |
| 2017 | -- | $214,000 |
| 2016 | -- | $214,000 |
| 2015 | $4,040 | $214,000 |
| 2014 | $4,040 | $214,000 |
| 2013 | -- | $214,000 |
| 2012 | -- | $214,000 |
| 2011 | -- | $214,000 |
| 2010 | -- | $214,000 -14.4% |
| 2009 | -- | $249,900 +2335.7% |
| 2008 | -- | $10,260 |
| 2007 | -- | $10,260 |
| 2006 | -- | $10,260 |
| 2005 | -- | $10,260 |
| 2004 | -- | $10,260 |
| 2003 | -- | $10,260 |
| 2002 | -- | $10,260 +14.8% |
| 2000 | -- | $8,940 |
Find assessor info on the county website
Neighborhood: 18702
Nearby homes
- $191,100-- bd-- ba1.3k sqft131 E Saylor Ave, Wilkes Barre, PA 18702Off Market
- $5,800-- bd-- ba-- sqft131 E Saylor Ave, Wilkes Barre, PA 18702Off Market
- $1,000-- bd-- ba-- sqft131 E Saylor Ave, Wilkes Barre, PA 18702Off Market
- $249,9003 bd1 ba1.4k sqft125 E Saylor Ave, Wilkes Barre, PA 18702For Sale
- $261,800-- bd-- ba1.7k sqft124 E Saylor Ave, Wilkes Barre, PA 18702Off Market
- $138,300-- bd-- ba1k sqft121 E Saylor Ave, Wilkes Barre, PA 18702Off Market
- $125,500-- bd-- ba741 sqft128 E Saylor Ave, Wilkes Barre, PA 18702Off Market
- $231,400-- bd-- ba1.3k sqft120 E Saylor Ave, Wilkes Barre, PA 18702Off Market
Nearby schools
GreatSchools rating
- 4/10Pittston City Intermediate CenterGrades: 2-4Distance: 3.6 mi
- 5/10Pittston Area Middle SchoolGrades: 6-8Distance: 3.6 mi
- 6/10Pittston Area Senior High SchoolGrades: 9-12Distance: 1.5 mi


Get pre-qualified for a loan
At Zillow Home Loans, we can pre-qualify you in as little as 5 minutes with no impact to your credit score.An equal housing lender. NMLS #10287.
Sell for more on Zillow
Get a Zillow Showcase℠ listing at no additional cost and you could sell for .
$391,100
2% more
+$7,822
With Zillow Showcase(estimated)
$398,922
- Pennsylvania
- Luzerne County
- Wilkes-Barre
- 18702
- 129 E Saylor Ave
Nearby cities
Nearby neighborhoods
Nearby zip codes
Other Wilkes-Barre Topics
