Skip main navigation
Active
  • Listed by: Champagne Real Estate • Andrea Champagne
    $1,100,000

    129 East Shore North, Grand Isle, VT 05458

    3beds
    2,663sqft
    : 
    Loading
    Get pre-qualified
    Single Family Residence
    Built in 1987
    10.4 Acres Lot
    $1,044,300 Zestimate®
    $413/sqft
    $-- HOA

    What's special

    Wood fireplaceWest facing sunroomSolid well-built colonial homeExpansive groundsCovered front porchCentral air conditioningCustom built-in bookcases
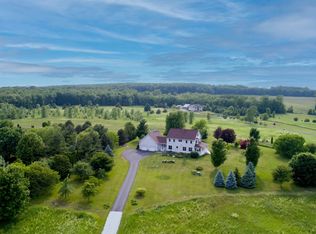
    Discover your perfect year-round retreat on Lake Champlain with this exceptional 10-acre property boasting 210 feet of pristine lake frontage. This solid, well-built colonial home offers deep water access to the stunning "Inland Sea," ideal for boating and waterfront enjoyment. Surrounded by mature, well-spaced trees, the expansive grounds provide ample space for outdoor fun and games and gardens. Inside, experience comfortable living with wood and tile floors throughout, sun filled living room featuring a wood fireplace, and a family room warmed by a wood stove nestled alongside custom built-in bookcases. The west facing sunroom gives you another place to relax. The central air conditioning ensures year-round comfort. Car enthusiasts and hobbyists will appreciate the 2-car attached garage and a climate-controlled 650 sq ft workshop with its own garage door—perfect for projects or storage. A spacious pole barn with large sliding doors completes the ensemble, ready to house all your equipment. Wake up to breathtaking sunrises on the covered front porch, and benefit from versatile spaces like the expansive laundry room/office/studio on the second floor. This exceptional property combines tranquil lakeside living with practical amenities for your lifestyle. Don’t miss the opportunity to call this Lake Champlain gem your new home!
    94 days
    |
    1,438
    |
    51
    |

    Zillow last checked:

    Listing updated:

    Listed by:

    Andrea Champagne,

    Champagne Real Estate 802-372-4500

    Source: PrimeMLS,MLS#: 5081863MLS Logo

    Loading...

      Facts & features

      Interior

      Bedrooms & bathrooms
      • Bedrooms: 3
      • Bathrooms: 3
      • Full bathrooms: 1
      • 3/4 bathrooms: 1
      • 1/2 bathrooms: 1
      Heating
      • Oil, Baseboard, Electric, Heat Pump, Hot Air, Wood Stove, Mini Split
      Cooling
      • Central Air, Mini Split
      Appliances
      • Included: Dishwasher, Disposal, Dryer, Range Hood, Freezer, Microwave, Refrigerator, Washer, Electric Stove, Electric Water Heater
      • Laundry: 2nd Floor Laundry
      Features
      • Dining Area, Kitchen Island, Kitchen/Dining, Primary BR w/ BA, Walk-In Closet(s)
      • Flooring: Carpet, Tile, Wood
      • Basement: Concrete,Full,Unfinished,Interior Access,Interior Entry
      • Has fireplace: Yes
      • Fireplace features: Wood Burning, Wood Stove Insert
      Interior area
      • Total structure area: 3,457
      • Total interior livable area: 2,663 sqft
      • Finished area above ground: 2,663
      • Finished area below ground: 0

      Property

      Parking
      • Total spaces: 2
      • Parking features: Shared Driveway
      • Garage spaces: 2
      Features
      • Levels: Two
      • Stories: 2
      • Patio & porch: Porch, Covered Porch
      • Exterior features: Deck
      • Has spa: Yes
      • Spa features: Bath
      • Has view: Yes
      • View description: Water, Lake, Mountain(s)
      • Has water view: Yes
      • Water view: Water,Lake
      • Waterfront features: Beach Access, Deep Water Access, Lake Access, Lake Front, Pond, Waterfront
      • Body of water: Lake Champlain
      • Frontage length: Water frontage: 210,Road frontage: 164
      Lot
      • Size: 10.4 Acres
      Details
      • Additional structures: Barn(s)
      • Parcel number: 25508110163
      • Zoning description: Residential

      Construction

      Type & style
      • Home type: SingleFamily
      • Architectural style: Colonial
      • Property subtype: Single Family Residence
      Materials
      • Wood Frame, Wood Siding
      • Foundation: Concrete
      • Roof: Shingle
      Condition
      • New construction: No
      • Year built: 1987

      Utilities & green energy

      • Electric: 200+ Amp Service, Circuit Breakers
      • Sewer: 1000 Gallon, Concrete, Private Sewer, Septic Tank
      • Utilities for property: Cable at Site

      Community & HOA

      Location
      • Region: Grand Isle

      Financial & listing details

      • Price per square foot: $413/sqft
      • Tax assessed value: $821,000
      • Annual tax amount: $18,964
      • Date on market: 4/2/2026
      • Road surface type: Paved

        Estimated market value

        $1,044,300

        $992,000 - $1.10M

        $4,474/mo

        Price history

        DateEventPrice
        4/2/2026Listed for sale$1,100,000-12%$413/sqft
        Source: PrimeMLS #5081863 Report a problem
        12/20/2025Listing removed$1,250,000$469/sqft
        Source: PrimeMLS #5062205 Report a problem
        9/19/2025Listed for sale$1,250,000$469/sqft
        Source: PrimeMLS #5062205 Report a problem

        Public tax history

        YearProperty taxesTax assessment
        2024-- $821,000
        2023-- $821,000
        2022-- $821,000
        2021-- $821,000
        2020-- $821,000
        2019-- $821,000
        2018-- $821,000
        2017-- $821,000
        2016-- $821,000 +9900%
        2015-- $8,210
        2014-- $8,210
        2013-- $8,210
        2012-- $8,210
        2011-- $8,210
        2010-- $8,210
        2009-- $8,210 +0.2%
        2008-- $8,197 +141%
        2007-- $3,401

        Find assessor info on the county website

        Monthly payment

        Est. payment

        Payment breakdown

        Explore the cost of this home by adjusting the details. Changes won't be saved.
        All calculations are estimates and provided by Zillow, Inc. for informational purposes only. Actual amounts may vary.
        HOA fees may include property taxes on listings classified as Co-Ops. Contact the listing agent and/or owner for fee details.
        Mortgage interest rates are dependent on a number of factors, including credit score, down payment, and repayment length. Interest rate data provided by Zillow Group Marketplace, Inc. as of 1/1/1970 from various mortgage lenders with which we have lead or other similar arrangements; the Estimated Payment is an average of those rates.
        See how much you could borrow to make a competitive offer.

        Climate risks

        Neighborhood: 05458

        Getting around

        0 / 100
        Car-Dependent
        24 / 100
        Somewhat Bikeable

        Nearby schools

        GreatSchools rating
        Schools provided by the listing agent
        • Elementary: Grand Isle School
        • Middle: Grand Isle School
        • District: Grand Isle School District

        Source: PrimeMLS. This data may not be complete. We recommend contacting the local school district to confirm school assignments for this home.

        A local agent can set up tours, give advice and negotiate with sellers.

        Browse local experts

        Similar homes

        Skip to the end of the carouselSkip to the beginning of the carousel