Welcome to this unique hi-ranch with a full basement and a legal accessory apartment permit, creating endless possibilities! This well-maintained, spacious three-level home offers flexible living arrangements, including 5 bedrooms, 3 bathrooms, and 10 rooms total.
The main level features three bedrooms and two bathrooms, an eat-in kitchen, a formal dining room, and a living room, with new carpet throughout and new flooring in the kitchen and bathroom. A deck off the dining room provides additional outdoor space overlooking the sprawling, large, private fenced yard.
The ground level includes a legal accessory apartment with two bedrooms, a new full bathroom, a new eat-in kitchen with stainless steel appliances, and a living room, offering flexible living arrangements or additional income potential, subject to renewal of permits and buyer’s due diligence.
The basement is unfinished with 8-foot ceilings and an outside entrance, offering additional potential and ample storage. Heating is set up for a third zone; baseboards would need to be installed.
Additional features include one year old roof, siding, gutters & leaders, along with a 2011 heating system, Buderus oil burner, lifetime warranty on the water heater, stainless steel chimney liner, and pull-down attic stairs with a whole-house fan.
All this is nestled on 0.58 acres with a circular driveway for added convenience and functionality, and is close to transportation, shops, and great restaurants—just a few miles from Patchogue Village.
Don’t miss this exceptional home with income potential and outstanding amenities.
Sold for $725,000
$725,000
129 E Woodside Avenue, Patchogue, NY 11772
5beds
--sqft
Single Family Residence, Residential
Built in 1987
0.58 Acres Lot
$738,000 Zestimate®
$--/sqft
$4,621 Estimated rent
Home value
$738,000
$664,000 - $819,000
$4,621/mo
Zestimate® history
Owner options
List your home for rent
$4,621/mo
Rent Zestimate®
Find your next renter with Zillow Rental Manager. Plus, with online applications, you can quickly screen prospective tenants – for free.
$4,621/mo
Rent Zestimate®
Refinance and save
$4,986/mo
Est. payment
Refinancing to a lower rate could help reduce your monthly payments and save thousands over the life of the loan.
$4,986/mo
Est. payment
Explore your selling options
Work with a Zillow partner agent
Leverage their expertise and Zillow's premium Showcase listings to get your home seen by more buyers.
Get startedList with your own agent
Get your home in front of millions of buyers by listing it on Zillow.
Learn how to do itSell it yourself
Take full control of how buyers see your home on Zillow by listing For Sale by Owner (FSBO).
List your homeWhat's special
Zillow last checked:
Listing updated:
Listed by:
Lina Lopes 631-487-3113,
Douglas Elliman Real Estate 631-758-2552,
Amy Graebe 631-445-8457,
Douglas Elliman Real Estate
Bought with:
Sean Williamson, 10401345257
Lucky to Live Here Realty
Sari Eidelkind, 10301224114
Lucky to Live Here Realty
Source: OneKey® MLS as distributed by MLS GRID,MLS#: 951234
Facts & features
Interior
Bedrooms & bathrooms
- Bedrooms: 5
- Bathrooms: 3
- Full bathrooms: 3
Other
- Description: 2 Bedrooms, Eat-In Kitchen, Full Bathroom, Living Room
- Level: First
Other
- Description: 3 Bedrooms, 2 Full Bathrooms, Eat-In Kitchen, Living Room, Formal Dining Room, Deck
- Level: Second
Other
- Description: Full Unfinished With Outside Entrance
- Level: Basement
Heating
- Baseboard
Cooling
- Wall/Window Unit(s)
Appliances
- Included: Dishwasher, Dryer, Refrigerator
Features
- First Floor Bedroom, First Floor Full Bath, Chandelier, Eat-in Kitchen, Entrance Foyer, Formal Dining
- Basement: Full,Unfinished,Walk-Out Access
- Attic: Pull Stairs
Interior area
- Total structure area: 0
Property
Parking
- Total spaces: 1
- Parking features: Driveway
- Garage spaces: 1
- Has uncovered spaces: Yes
Features
- Patio & porch: Deck
- Fencing: Wood
Lot
- Size: 0.58 Acres
Details
- Parcel number: 0200895000100010000
- Special conditions: None
Construction
Type & style
- Home type: SingleFamily
- Property subtype: Single Family Residence, Residential
Materials
- Brick, Vinyl Siding
Condition
- Year built: 1987
Utilities & green energy
- Sewer: Cesspool
- Water: Public
- Utilities for property: Electricity Connected, Water Connected
Community & HOA
HOA
- Has HOA: No
Location
- Region: Patchogue
Financial & listing details
- Annual tax amount: $15,331
- Date on market: 1/15/2026
- Cumulative days on market: 18 days
- Listing agreement: Exclusive Right To Sell
- Electric utility on property: Yes
Price history
| Date | Event | Price |
|---|---|---|
| 3/18/2026 | Sold | $725,000+3.6% |
Source:  OneKey® MLS as distributed by MLS GRID #951234 Report a problem OneKey® MLS as distributed by MLS GRID #951234 Report a problem | ||
| 2/2/2026 | Pending sale | $699,990 |
Source: OneKey® MLS as distributed by MLS GRID #951234 Report a problem | ||
| 1/15/2026 | Listed for sale | $699,990 |
Source: OneKey® MLS as distributed by MLS GRID #951234 Report a problem | ||
Public tax history
Tax history is unavailable.
Neighborhood: 11772
Nearby homes
- $707,200-- bd-- ba-- sqft129A E Woodside Ave, Patchogue, NY 11772Off Market
- $62,500-- bd-- ba-- sqftWoodside Ave, Patchogue, NY 11772Off Market
- $---- bd-- ba-- sqft127 E Woodside Ave, Patchogue, NY 11772Off Market
- $655,0003 bd4 ba1.7k sqft60 1st Ave, Medford, NY 11763Sold
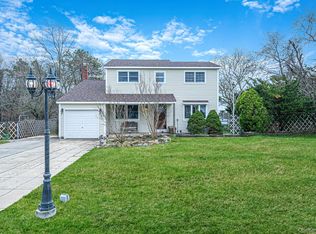
- $689,6003 bd3 ba1.6k sqft125 E Woodside Ave, Patchogue, NY 11772Off Market
- $870,6005 bd4 ba-- sqft62 1st Ave, Medford, NY 11763Off Market
- $648,100-- bd-- ba-- sqft58 1st Ave, Medford, NY 11763Off Market
- $662,000-- bd-- ba-- sqft123 E Woodside Ave, Patchogue, NY 11772Off Market
Nearby schools
GreatSchools rating
- 4/10Tremont Elementary SchoolGrades: K-5Distance: 0.7 mi
- 6/10Oregon Middle SchoolGrades: 6-8Distance: 0.8 mi
- 5/10Patchogue Medford High SchoolGrades: 9-12Distance: 1 mi
Schools provided by the listing agent
- Elementary: Tremont Elementary School
- Middle: Oregon Middle School
- High: Patchogue-Medford High School
Source: OneKey® MLS as distributed by MLS GRID. This data may not be complete. We recommend contacting the local school district to confirm school assignments for this home.
Get a cash offer in 3 minutes
Find out how much your home could sell for in as little as 3 minutes with a no-obligation cash offer.
Estimated market value
$738,000
Get a cash offer in 3 minutes
Find out how much your home could sell for in as little as 3 minutes with a no-obligation cash offer.
Estimated market value
$738,000
- New York
- Suffolk County
- Patchogue
- 11772
- 129 E Woodside Avenue
Nearby cities
Nearby neighborhoods
Nearby zip codes
Other Patchogue Topics
