Skip main navigation
Sold
  • Price Unknown

    129 Ebony Pl, Van, TX 75790

    3beds
    2,066sqft
    Single Family Residence
    Built in 2003
    -- sqft lot
    $328,000 Zestimate®
    $--/sqft
    $1,931 Estimated rent

    Home value

    $328,000

    Estimated sales range

    Not available

    $1,931/mo

    Zestimate® history
    Loading
    Loading...

    Owner options

    List your home for rent

    $1,931/mo

    Rent Zestimate®

    Find your next renter with Zillow Rental Manager. Plus, with online applications, you can quickly screen prospective tenants – for free.

    Learn more

    $1,931/mo

    Rent Zestimate®

    Refinance and save

    Refinancing to a lower rate could help reduce your monthly payments and save thousands over the life of the loan.

    See today's rates

    Explore your selling options

    Work with a Zillow partner agent

    Leverage their expertise and Zillow's premium Showcase listings to get your home seen by more buyers.

    Get started

    List with your own agent

    Get your home in front of millions of buyers by listing it on Zillow.

    Learn how to do it

    Sell it yourself

    Take full control of how buyers see your home on Zillow by listing For Sale by Owner (FSBO).

    List your home

    What's special

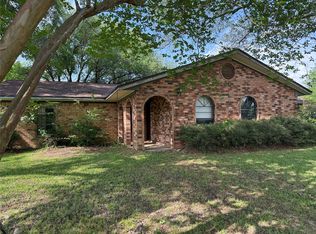
    Check out this gorgeous family home in the heart of Van. This home boasts large living areas inside and out. The master suite has his and hers walk in closets and is nestled in the back of the home for privacy. There is a great pantry, utility closet, and nice sized laundry room. Nice sized office and huge windows through out for natural light tops off the interior. The back yard is perfect for watching the game with family and friends and sunbathing on the deck. The location is close to all restaurants and schools, yet is hidden in a family friendly and quiet neighborhood. There is even a storm shelter for peace of mind. This place is small town charm at its best!

    Zillow last checked:

    Listing updated:

    Listed by:

    Angie Hendricks 903-235-4053,

    Ziglar Realty

    Bought with:

    Angel Hamlin, TREC# 0773896

    Source: GTARMLS,MLS#: 25005435MLS Logo

    Facts & features

    Interior

    Bedrooms & bathrooms
    • Bedrooms: 3
    • Bathrooms: 2
    • Full bathrooms: 2
    Primary bedroom
    • Features: Master Bedroom Split, Sitting Area in Master
    Bathroom
    • Features: Shower and Tub, Separate Lavatories, Separate Walk-In Closets, Ceramic Tile, Soaking Tub
    Dining room
    • Features: Formal Living Combo
    Heating
    • Central/Electric
    Cooling
    • Central Electric, Ceiling Fan(s)
    Appliances
    • Included: Range/Oven-Electric, Dishwasher, Disposal, Microwave, Refrigerator
    Features
    • Ceiling Fan(s), Pantry
    • Windows: Blinds
    • Has fireplace: No
    • Fireplace features: None
    Interior area
    • Total structure area: 2,066
    • Total interior livable area: 2,066 sqft

    Property

    Parking
    • Total spaces: 2
    • Parking features: Garage
    • Garage spaces: 2
    Features
    • Levels: One
    • Stories: 1
    • Patio & porch: Patio Covered, Deck Open, Porch
    • Pool features: Above Ground, Chlorine
    • Fencing: Wood
    Details
    • Additional structures: Other
    • Parcel number: 0644140000100120000
    • Special conditions: Owner-Agent

    Construction

    Type & style
    • Home type: SingleFamily
    • Architectural style: Traditional
    • Property subtype: Single Family Residence
    Materials
    • Brick and Wood, Shingle
    • Foundation: Slab
    • Roof: Composition
    Condition
    • Year built: 2003

    Community & neighborhood

    Security
    • Security features: Smoke Detector(s)
    Location
    • Region: Van
    • Subdivision: Fowler

    Price history

    DateEventPrice
    10/3/2025Sold--
    Source: GTARMLS #25005435 Report a problem
    9/7/2025Pending sale$330,000$160/sqft
    Source: GTARMLS #25005435 Report a problem
    4/10/2025Listed for sale$330,000+3.1%$160/sqft
    Source: GTARMLS #25005435 Report a problem
    6/9/2022Sold--
    Source: GTARMLS #10149080 Report a problem
    5/18/2022Pending sale$320,000$155/sqft
    Source: NTREIS #20040270 Report a problem
    5/11/2022Contingent$320,000$155/sqft
    Source: NTREIS #20040270 Report a problem
    5/11/2022Pending sale$320,000$155/sqft
    Source: GTARMLS #10149080 Report a problem
    5/5/2022Listed for sale$320,000$155/sqft
    Source: GTARMLS #10149080 Report a problem

    Public tax history

    YearProperty taxesTax assessment
    2025-- $329,470 -5.7%
    2024$5,399 -10.3%$349,240 -8.2%
    2023$6,019 +44.8%$380,480 +60.4%
    2022$4,158 -1%$237,280
    2021$4,198 +5.2%$237,280 +22.4%
    2020$3,989 +1.7%$193,780 +4.6%
    2019$3,921 +2.1%$185,220 +6.9%
    2018$3,839 +3.6%$173,200 +3.2%
    2017$3,707 +7.3%$167,790 +6.7%
    2016$3,456 +6.2%$157,260 +4.5%
    2015$3,254 +10.5%$150,560
    2014$2,945 -4.8%--
    2012$3,094 -5.1%--
    2011$3,262 --
    2010-- --
    2009-- --
    2008-- --
    2007-- --
    2006-- --
    2005-- --
    2004-- --

    Find assessor info on the county website

    Neighborhood: 75790

    Nearby schools

    GreatSchools rating
    Schools provided by the listing agent
    • Elementary: Van
    • Middle: Van
    • High: Van

    Source: GTARMLS. This data may not be complete. We recommend contacting the local school district to confirm school assignments for this home.