Skip main navigation
Closed
  • $286,500

    129 Edgewood Dr, Bedford, IN 47421

    5beds
    2,728sqft
    Single Family Residence
    Built in 1954
    0.28 Acres Lot
    $295,900 Zestimate®
    $--/sqft
    $2,431 Estimated rent

    Home value

    $295,900

    $281,000 - $311,000

    $2,431/mo

    Zestimate® history
    Loading
    Loading...

    Owner options

    List your home for rent

    $2,431/mo

    Rent Zestimate®

    Find your next renter with Zillow Rental Manager. Plus, with online applications, you can quickly screen prospective tenants – for free.

    Learn more

    $2,431/mo

    Rent Zestimate®

    Refinance and save

    $1,700/mo

    Est. payment

    Refinancing to a lower rate could help reduce your monthly payments and save thousands over the life of the loan.

    See today's rates

    $1,700/mo

    Est. payment

    Explore your selling options

    Work with a Zillow partner agent

    Leverage their expertise and Zillow's premium Showcase listings to get your home seen by more buyers.

    Get started

    List with your own agent

    Get your home in front of millions of buyers by listing it on Zillow.

    Learn how to do it

    Sell it yourself

    Take full control of how buyers see your home on Zillow by listing For Sale by Owner (FSBO).

    List your home

    What's special

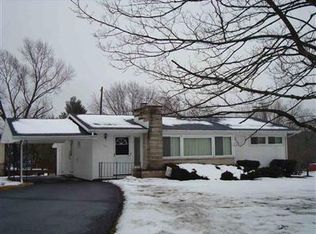
    Seller is offering $2,500 toward the buyer’s closing costs! Don’t miss the chance to make this spacious 5-bedroom Bedford home yours with USDA 100% financing or one of the many first-time homebuyer loan programs available. FHA and VA This large multi-generational home offers flexible living with multiple gathering areas, generous bedrooms, and a layout designed for comfort and convenience. Enjoy the open floor plan, updated finishes, and natural light throughout. The kitchen is perfect for family meals and entertaining, and the outdoor space provides plenty of room for kids or pets to play. Located in a quiet Bedford neighborhood close to schools, parks, and shopping, this home combines affordability with comfort — making it a great opportunity for buyers looking for space, value, and flexible financing options.

    Zillow last checked:

    Listing updated:

    Listed by:

    Monica Guerra cell:812-558-6941,

    eXp Realty LLC

    Bought with:

    Natasha Johns, RB14043733

    Williams Carpenter Realtors

    Source: IRMLS,MLS#: 202520146MLS Logo

    Facts & features

    Interior

    Bedrooms & bathrooms
    • Bedrooms: 5
    • Bathrooms: 3
    • Full bathrooms: 3
    • Main level bedrooms: 2
    Bedroom 1
    • Level: Upper
    Bedroom 2
    • Level: Upper
    Dining room
    • Level: Main
    • Area: 144
    • Dimensions: 12 x 12
    Kitchen
    • Level: Main
    • Area: 192
    • Dimensions: 16 x 12
    Living room
    • Level: Main
    • Area: 308
    • Dimensions: 22 x 14
    Heating
    • Electric
    Cooling
    • Central Air
    Appliances
    • Included: Dishwasher, Microwave, Refrigerator, Washer, Dryer-Electric, Ice Maker, Washer/Dryer Stacked, Gas Oven, Gas Range, Water Filtration System, Tankless Water Heater, Water Softener Owned
    Features
    • 1st Bdrm En Suite, Built-in Desk, Eat-in Kitchen, Main Level Bedroom Suite
    • Flooring: Carpet, Laminate
    • Basement: Crawl Space,Block
    • Number of fireplaces: 1
    • Fireplace features: Living Room
    Interior area
    • Total structure area: 2,728
    • Total interior livable area: 2,728 sqft
    • Finished area above ground: 2,728
    • Finished area below ground: 0

    Property

    Parking
    • Total spaces: 2
    • Parking features: Attached, Concrete
    • Attached garage spaces: 2
    • Has uncovered spaces: Yes
    Features
    • Levels: One and One Half
    • Stories: 1
    • Patio & porch: Deck, Porch Covered, Porch
    • Fencing: Wood
    Lot
    • Size: 0.28 Acres
    • Features: Corner Lot, Sloped, City/Town/Suburb
    Details
    • Additional structures: Shed
    • Parcel number: 470622211057.000010
    • Zoning: R-1

    Construction

    Type & style
    • Home type: SingleFamily
    • Architectural style: Traditional
    • Property subtype: Single Family Residence
    Materials
    • Vinyl Siding, Limestone
    • Roof: Shingle
    Condition
    • New construction: No
    • Year built: 1954

    Utilities & green energy

    • Electric: Duke Energy Indiana
    • Sewer: City
    • Water: City, Bedford City Utilities
    Green energy
    • Energy efficient items: Water Heater

    Community & neighborhood

    Location
    • Region: Bedford
    • Subdivision: Edge Wood / Edgewood

    Other

    Other facts
    • Listing terms: Cash,Conventional,FHA,USDA Loan,VA Loan

    Price history

    DateEventPrice
    12/19/2025Sold$286,500-0.1%
    Source: IRMLS #202520146 Report a problem
    12/12/2025Pending sale$286,900
    Source: IRMLS #202520146 Report a problem
    12/12/2025Listed for sale$286,900
    Source: IRMLS #202520146 Report a problem
    11/28/2025Listing removed$286,900
    Source: IRMLS #202520146 Report a problem
    10/13/2025Price change$286,900-0.7%
    Source: IRMLS #202520146 Report a problem
    8/22/2025Price change$289,000-2.7%
    Source: IRMLS #202520146 Report a problem
    6/10/2025Price change$297,000-5.7%
    Source: IRMLS #202520146 Report a problem
    5/30/2025Listed for sale$315,000+26%
    Source: IRMLS #202520146 Report a problem
    6/21/2023Sold$250,000-5.7%
    Source: IRMLS #202309291 Report a problem
    5/16/2023Pending sale$265,000$97/sqft
    Source: Carpenter Realtors #202309291 Report a problem
    5/15/2023Contingent$265,000
    Source: IRMLS #202309291 Report a problem
    5/5/2023Price change$265,000-6%
    Source: IRMLS #202309291 Report a problem
    4/28/2023Price change$282,000-5.4%
    Source: IRMLS #202309291 Report a problem
    4/11/2023Price change$298,000-3.9%
    Source: IRMLS #202309291 Report a problem
    3/30/2023Listed for sale$310,000
    Source: IRMLS #202309291 Report a problem

    Public tax history

    YearProperty taxesTax assessment
    2025$2,464 +9.4%$258,900 +5.1%
    2024$2,252 +3.3%$246,400 +9.4%
    2023$2,181 +32.6%$225,200 +2.8%
    2022$1,645 +13.2%$219,100 +32.4%
    2021$1,453 +7.4%$165,500 +5.8%
    2020$1,353 +2.2%$156,500 +4.1%
    2019$1,324 -2.2%$150,400 +0.8%
    2018$1,353 +4.3%$149,200 -1%
    2017$1,297 $150,700 +1.1%
    2016$1,297 -5%$149,100 -3%
    2014$1,365 +6.7%$153,700 +1.8%
    2013$1,280 +3.7%$151,000 +1.5%
    2012$1,234 -5%$148,700 -1.6%
    2011$1,299 -3.8%$151,100 -0.7%
    2010$1,351 +1.8%$152,200 -0.6%
    2009$1,327 -0.6%$153,100 +2.1%
    2007$1,335 $150,000 +5.4%
    2006-- $142,300 +9.1%
    2005-- $130,400

    Find assessor info on the county website

    Neighborhood: 47421

    Nearby schools

    GreatSchools rating
    Schools provided by the listing agent
    • Elementary: Parkview
    • Middle: Bedford
    • High: Bedford-North Lawrence
    • District: North Lawrence Community Schools

    Source: IRMLS. This data may not be complete. We recommend contacting the local school district to confirm school assignments for this home.

    Get pre-qualified for a loan
    At Zillow Home Loans, we can pre-qualify you in as little as 5 minutes with no impact to your credit score.

    An equal housing lender. NMLS #10287.

    Sell for more on Zillow
    Get a Zillow Showcase℠ listing at no additional cost and you could sell for .
    $295,900
    2% more
    +$5,918
    With Zillow Showcase(estimated)
    $301,818