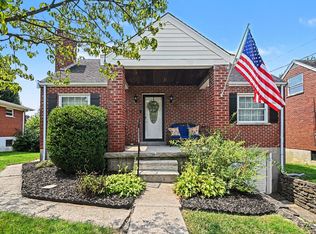
Welcome to 129 Edgewood Rd, a beautifully maintained home in the heart of desirable Edgewood, Kentucky! This inviting residence blends timeless character with thoughtful updates and modern amenities. Gorgeous hardwood floors flow throughout much of the home, adding warmth and charm, while updated features provide everyday comfort and convenience.
The spacious living areas offer flexibility for both relaxing and entertaining. The kitchen and baths have been refreshed with updated finishes, and the home has been well cared for with improvements that enhance both style and function. Whether you're hosting gatherings or enjoying a quiet evening in, this home delivers comfort at every turn.
Located in a welcoming community with excellent access to local amenities, you're just minutes from everyday conveniences and popular dining spots like Noce's Pizzaria, Garzelli's Grinder & Pizza Co., and other neighborhood favorites.
Outdoor enthusiasts will love being close to President's Park, offering playgrounds, tennis and basketball courts, baseball fields, picnic areas, and walking paths. Freedom Park provides additional recreational space with pickleball, volleyball, and open green areas. Nearby nature trails make it easy to enjoy morning walks or evening strolls.
With quick access to I-275 and just a short drive to the greater Northern Kentucky St. Elizabeth Hospital and Cincinnati area, you'll enjoy the perfect balance of suburban living and city convenience.
This home offers charm, updates, hardwood floors, and an unbeatable location -- all in one of Edgewood's most sought-after communities. Don't miss your opportunity to make it yours!
Sold for $300,000
Zillow last checked:
Listing updated:
Bought with:
Nicole Riegler, 198576
RE/MAX Victory + Affiliates
Source: NKMLS,MLS#: 640063
Price history
| Date | Event | Price |
|---|---|---|
| 5/29/2026 | Sold | $300,000-3.2%$220/sqft |
Source:  NKMLS #640063 Report a problem NKMLS #640063 Report a problem | ||
| 5/1/2026 | Pending sale | $310,000$227/sqft |
Source: NKMLS #640063 Report a problem | ||
| 4/15/2026 | Price change | $310,000-6.1%$227/sqft |
Source: NKMLS #640063 Report a problem | ||
| 3/6/2026 | Price change | $330,000-2.9%$242/sqft |
Source: NKMLS #640063 Report a problem | ||
| 2/23/2026 | Listed for sale | $340,000+30.8%$249/sqft |
Source: NKMLS #640063 Report a problem | ||
| 2/10/2022 | Sold | $260,000$190/sqft |
Source: Public Record Report a problem | ||
| 1/3/2022 | Pending sale | $260,000$190/sqft |
Source:  Cutler Real Estate #600307 Report a problem Cutler Real Estate #600307 Report a problem | ||
| 1/2/2022 | Listed for sale | $260,000$190/sqft |
Source: Cutler Real Estate #600307 Report a problem | ||
| 1/2/2022 | Pending sale | $260,000$190/sqft |
Source: Cutler Real Estate #600307 Report a problem | ||
| 12/22/2021 | Listed for sale | $260,000$190/sqft |
Source: Cutler Real Estate #600307 Report a problem | ||
| 12/22/2021 | Pending sale | $260,000$190/sqft |
Source: NKMLS #600307 Report a problem | ||
| 12/21/2021 | Listed for sale | $260,000+73.3%$190/sqft |
Source: NKMLS #600307 Report a problem | ||
| 6/12/2009 | Sold | $150,000-1%$110/sqft |
Source: Public Record Report a problem | ||
| 7/22/2005 | Sold | $151,500+31.7%$111/sqft |
Source: Public Record Report a problem | ||
| 10/7/1999 | Sold | $115,000$84/sqft |
Source: Public Record Report a problem | ||
Get a cash offer in 3 minutes
Find out how much your home could sell for in as little as 3 minutes with a no-obligation cash offer.
Estimated market value
$302,300
