Pristine, updated 3 bedroom, 2 bath end unit located 1.6 miles to the beach. The highly desirable, quiet community of Egret Run has a community pool, live oak trees, picnic tables and grills. Offering a spacious floor plan with numerous upgrades that include a nest thermostat in 2019, gas log fireplace, granite counter tops, new flooring, newly ship lapped ceiling, upgraded master bath, new roof 2020, HVAC 2017. An additional sun-filled Carolina room is located just off the living room. With steps away from the community pool, easy access to the highway, close to Pawleys Island restaurants, shopping and a large selection of leisure activities, this location is hard to beat.
Sold for $250,000
$250,000
129 Egret Run Ln. #324, Pawleys Island, SC 29585
3beds
1,260sqft
Condominium
Built in 1998
-- sqft lot
$233,200 Zestimate®
$198/sqft
$1,817 Estimated rent
Home value
$233,200
$217,000 - $252,000
$1,817/mo
Zestimate® history
Owner options
List your home for rent
$1,817/mo
Rent Zestimate®
Find your next renter with Zillow Rental Manager. Plus, with online applications, you can quickly screen prospective tenants – for free.
$1,817/mo
Rent Zestimate®
Refinance and save
$1,634/mo
Est. payment
Refinancing to a lower rate could help reduce your monthly payments and save thousands over the life of the loan.
$1,634/mo
Est. payment
Explore your selling options
Work with a Zillow partner agent
Leverage their expertise and Zillow's premium Showcase listings to get your home seen by more buyers.
Get startedList with your own agent
Get your home in front of millions of buyers by listing it on Zillow.
Learn how to do itSell it yourself
Take full control of how buyers see your home on Zillow by listing For Sale by Owner (FSBO).
List your homeWhat's special
Zillow last checked:
Listing updated:
Listed by:
Donna Saguto 843-630-0402,
RE/MAX Executive
Bought with:
Donna Saguto, 107292
RE/MAX Executive
Source: CCAR,MLS#: 2307481
Facts & features
Interior
Bedrooms & bathrooms
- Bedrooms: 3
- Bathrooms: 2
- Full bathrooms: 2
Rooms
- Room types: Carolina Room
Primary bedroom
- Features: Ceiling Fan(s), Linen Closet
- Dimensions: 11 x 14
Bedroom 2
- Dimensions: 10 x 13
Bedroom 3
- Dimensions: 10 x 13
Primary bathroom
- Features: Separate Shower, Vanity
Dining room
- Features: Living/Dining Room
Kitchen
- Features: Breakfast Bar, Pantry, Solid Surface Counters
Living room
- Features: Ceiling Fan(s), Fireplace
- Dimensions: 12 x 15
Heating
- Central, Electric
Cooling
- Central Air
Appliances
- Included: Dishwasher, Disposal, Microwave, Range, Refrigerator
- Laundry: Washer Hookup
Features
- Attic, Fireplace, Pull Down Attic Stairs, Permanent Attic Stairs, Split Bedrooms, Breakfast Bar, Solid Surface Counters
- Flooring: Carpet, Luxury Vinyl, Luxury VinylPlank
- Doors: Storm Door(s)
- Attic: Pull Down Stairs,Permanent Stairs
- Has fireplace: Yes
- Common walls with other units/homes: End Unit
Interior area
- Total structure area: 1,260
- Total interior livable area: 1,260 sqft
Property
Parking
- Parking features: Assigned
Features
- Levels: One,Two
- Patio & porch: Front Porch
- Exterior features: Storage
- Pool features: Community, Outdoor Pool
Lot
- Features: City Lot
Details
- Additional parcels included: ,
- Parcel number: 0401650060908
- Zoning: PUD
- Special conditions: None
Construction
Type & style
- Home type: Condo
- Architectural style: Low Rise
- Property subtype: Condominium
- Attached to another structure: Yes
Materials
- Brick Veneer
- Foundation: Slab
Condition
- Resale
- Year built: 1998
Utilities & green energy
- Water: Public
- Utilities for property: Cable Available, Electricity Available, Phone Available, Sewer Available, Underground Utilities, Water Available, Trash Collection
Community & HOA
Community
- Features: Cable TV, Long Term Rental Allowed, Pool
- Security: Fire Sprinkler System, Smoke Detector(s)
- Subdivision: Egret Run - Pawleys Island - Phase I
HOA
- Has HOA: Yes
- Amenities included: Pet Restrictions, Pets Allowed, Trash, Cable TV
- Services included: Association Management, Common Areas, Cable TV, Insurance, Internet, Legal/Accounting, Maintenance Grounds, Pest Control, Pool(s), Trash
- HOA fee: $483 monthly
Location
- Region: Pawleys Island
Financial & listing details
- Price per square foot: $198/sqft
- Tax assessed value: $225,000
- Annual tax amount: $3,202
- Date on market: 4/19/2023
- Listing terms: Cash,Conventional,FHA,VA Loan
- Electric utility on property: Yes
Price history
| Date | Event | Price |
|---|---|---|
| 8/3/2023 | Sold | $250,000-3.8%$198/sqft |
Source:  CCAR #2307481 Report a problem CCAR #2307481 Report a problem | ||
| 6/2/2023 | Contingent | $259,900$206/sqft |
Source: CCAR #2307481 Report a problem | ||
| 5/12/2023 | Price change | $259,900-1.6%$206/sqft |
Source: CCAR #2307481 Report a problem | ||
| 4/28/2023 | Price change | $264,000-1.5%$210/sqft |
Source: CCAR #2307481 Report a problem | ||
| 4/19/2023 | Listed for sale | $268,000+101.5%$213/sqft |
Source: CCAR #2307481 Report a problem | ||
| 7/20/2020 | Sold | $133,000-6.3%$106/sqft |
Source: CCAR #2009843 Report a problem | ||
| 6/7/2020 | Pending sale | $142,000$113/sqft |
Source: Re/Max Beach & Golf #2009843 Report a problem | ||
| 5/15/2020 | Listed for sale | $142,000-8.2%$113/sqft |
Source: Re/Max Beach & Golf #2009843 Report a problem | ||
| 6/30/2006 | Sold | $154,750+50.2%$123/sqft |
Source: Public Record Report a problem | ||
| 3/29/2005 | Sold | $103,000$82/sqft |
Source: Public Record Report a problem | ||
Public tax history
| Year | Property taxes | Tax assessment |
|---|---|---|
| 2025 | $3,202 -9% | $13,500 -2.2% |
| 2024 | $3,520 +431.4% | $13,800 +176% |
| 2023 | $663 +15.8% | $5,000 |
| 2022 | $572 +3.4% | $5,000 |
| 2021 | $553 -58.7% | $5,000 +12.6% |
| 2020 | $1,340 | $4,440 +29.1% |
| 2019 | -- | $3,440 -90% |
| 2018 | $1,204 +3.6% | $34,400 +900% |
| 2017 | $1,162 +3.4% | $3,440 -33.3% |
| 2016 | $1,123 | $5,160 |
| 2015 | $1,123 | -- |
| 2014 | $1,123 -4.3% | $100,000 |
| 2012 | $1,174 | $100,000 |
| 2011 | -- | $100,000 |
| 2010 | -- | $100,000 +22.9% |
| 2009 | -- | $81,400 |
| 2008 | -- | $81,400 |
| 2007 | -- | $81,400 +10% |
| 2005 | -- | $74,000 |
| 2003 | -- | $74,000 |
| 2002 | -- | $74,000 |
| 2001 | $1,041 -19% | $74,000 |
| 2000 | $1,284 | $74,000 |
Find assessor info on the county website
Neighborhood: 29585
Nearby homes
- $178,2002 bd2 ba1.1k sqft129 Egret Run Ln UNIT 311, Pawleys Island, SC 29585Off Market

- $206,100-- bd-- ba-- sqft129 Egret Run Ln UNIT 312, Pawleys Island, SC 29585Off Market
- $173,7002 bd2 ba1k sqft129 Egret Run Ln UNIT 313, Pawleys Island, SC 29585Off Market
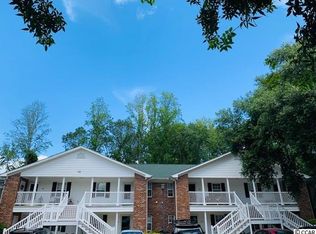
- $206,400-- bd-- ba-- sqft129 Egret Run Ln UNIT 314, Pawleys Island, SC 29585Off Market

- $180,900-- bd-- ba-- sqft129 Egret Run Ln UNIT 321, Pawleys Island, SC 29585Off Market
- $188,0002 bd2 ba1k sqft129 Egret Run Ln UNIT 322, Pawleys Island, SC 29585Off Market
- $182,0002 bd2 ba1k sqft129 Egret Run Ln UNIT 323, Pawleys Island, SC 29585Sold
- $185,0002 bd2 ba1.1k sqft157 Egret Run Ln UNIT 513, Pawleys Island, SC 29585Sold
Nearby schools
GreatSchools rating
- 10/10Waccamaw Elementary SchoolGrades: PK-3Distance: 1.7 mi
- 10/10Waccamaw Middle SchoolGrades: 7-8Distance: 4.9 mi
- 8/10Waccamaw High SchoolGrades: 9-12Distance: 1.5 mi
Schools provided by the listing agent
- Elementary: Waccamaw Elementary School
- Middle: Waccamaw Middle School
- High: Waccamaw High School
Source: CCAR. This data may not be complete. We recommend contacting the local school district to confirm school assignments for this home.
Get a cash offer in 3 minutes
Find out how much your home could sell for in as little as 3 minutes with a no-obligation cash offer.
Estimated market value
$233,200
Get a cash offer in 3 minutes
Find out how much your home could sell for in as little as 3 minutes with a no-obligation cash offer.
Estimated market value
$233,200
- South Carolina
- Georgetown County
- Pawleys Island
- 29585
- 129 Egret Run Ln. Unit 324
Nearby cities
Nearby neighborhoods
Nearby zip codes
Other Pawleys Island Topics
