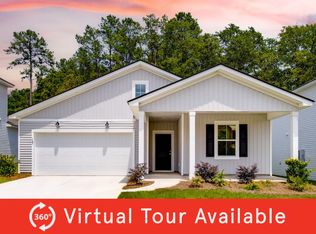
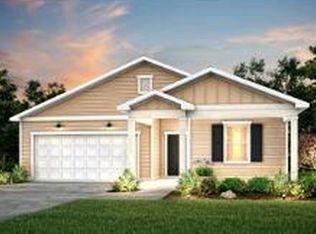
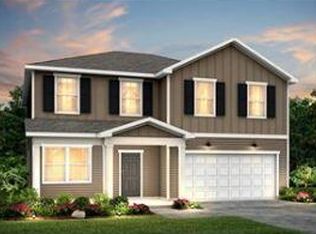
Located In Master Planned Community Nexton, Bradford Pointe is conveniently located close to Shopping and Eateries. This popular floorplan has the Owners Suite and another bedroom or Mother-in-law suite, on the Main floor. Upstairs there is a huge loft and three additional bedrooms. Perfect for visiting guests and family. There is a covered lanai off the main open concept living area. This home is equipped with Ring Camera, Blinds, Quartz Countertops, Luxury Vinyl plank floors and Carpet in the loft area and bedrooms. It's located on a pond homesite with gorgeous views and screened lanai. There is a community pool, basketball court, Soccer field and many trails for walking. Stop by our Model Home for a tour.
Closed
Zillow last checked:
Listing updated:
Bought with:
The Husted Team powered by Keller Williams
Source: CTMLS,MLS#: 24010418
Price history
| Date | Event | Price |
|---|---|---|
| 8/7/2026 | Listing removed | $479,990$191/sqft |
Source:  CTMLS #26013453 Report a problem CTMLS #26013453 Report a problem | ||
| 5/9/2026 | Listed for sale | $479,990+12.8%$191/sqft |
Source: CTMLS #26013453 Report a problem | ||
| 6/25/2024 | Sold | $425,465-0.5%$169/sqft |
Source: CTMLS #24010418 Report a problem | ||
| 5/17/2024 | Pending sale | $427,465$170/sqft |
Source: CTMLS #24010418 Report a problem | ||
| 5/8/2024 | Price change | $427,465-2.3%$170/sqft |
Source: CTMLS #24010418 Report a problem | ||
| 4/25/2024 | Listed for sale | $437,465+7.5%$174/sqft |
Source:  Centex Report a problem Centex Report a problem | ||
| 1/7/2024 | Listing removed | -- |
Source: Centex Report a problem | ||
| 12/9/2023 | Listed for sale | $406,990-1%$162/sqft |
Source: Centex Report a problem | ||
| 11/15/2023 | Listing removed | -- |
Source: Centex Report a problem | ||
| 11/12/2023 | Listed for sale | $410,990$163/sqft |
Source: Centex Report a problem | ||

Get a cash offer in 3 minutes
Find out how much your home could sell for in as little as 3 minutes with a no-obligation cash offer.
Estimated market value
$472,300
