Skip main navigation
Closed
  • $280,000

    129 Elmdale Ave, Akron, OH 44313

    4beds
    3,155sqft
    Single Family Residence
    Built in 1926
    10,497.96 Square Feet Lot
    $318,200 Zestimate®
    $89/sqft
    $2,710 Estimated rent

    Home value

    $318,200

    $302,000 - $337,000

    $2,710/mo

    Zestimate® history
    Loading
    Loading...

    Owner options

    List your home for rent

    $2,710/mo

    Rent Zestimate®

    Find your next renter with Zillow Rental Manager. Plus, with online applications, you can quickly screen prospective tenants – for free.

    Learn more

    $2,710/mo

    Rent Zestimate®

    Refinance and save

    $1,858/mo

    Est. payment

    Refinancing to a lower rate could help reduce your monthly payments and save thousands over the life of the loan.

    See today's rates

    $1,858/mo

    Est. payment

    Explore your selling options

    Work with a Zillow partner agent

    Leverage their expertise and Zillow's premium Showcase listings to get your home seen by more buyers.

    Get started

    List with your own agent

    Get your home in front of millions of buyers by listing it on Zillow.

    Learn how to do it

    Sell it yourself

    Take full control of how buyers see your home on Zillow by listing For Sale by Owner (FSBO).

    List your home

    What's special

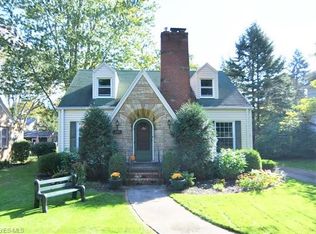
    Back on market due to Buyer financing. Take a tour of this extremely well-maintained home in a highly desirable Akron neighborhood. As you approach this delightful home, with its whimsical details, including a charming front entrance, unique architectural lines, and lush landscaping, you’ll immediately be captivated by its storybook cottage exterior. One of the standout features is the updated kitchen that opens to the family room granting great space for cooking and entertaining. The master bedroom is separated from the rest of the second floor rooms, complete with its own en-suite bathroom for added convenience. With three additional bedrooms, there’s plenty of room for all of your needs. The two full bathrooms and one half bath have been tastefully updated. Step outside and you’ll discover a fully fenced, private backyard that perfectly complements the enchanting exterior. The deck provides an ideal setting for morning coffee or simply unwinding after a long day. The additional paver patio with pergola is perfect for outdoor gatherings in a tranquil outdoor space. Nearby parks, access to highways and a variety of shopping options make it an exceptionally convenient place to call home. Ask your agent for a copy of the list of updates and recent repairs the seller completed post-inspection! This home is move-in ready!

    Zillow last checked:

    Listing updated:

    Listing Provided by:

    Tera Somogyi TeraSomogyi@gmail.com(561)901-9331,

    Keller Williams Living

    Bought with:

    Lillian Coon, 2020004981

    Real of Ohio

    Source: MLS Now,MLS#: 4496542MLS LogoOriginating MLS: Akron Cleveland Association of REALTORS

    Facts & features

    Interior

    Bedrooms & bathrooms
    • Bedrooms: 4
    • Bathrooms: 3
    • Full bathrooms: 2
    • 1/2 bathrooms: 1
    • Main level bathrooms: 1
    Primary bedroom
    • Description: Flooring: Wood
    • Level: Second
    • Dimensions: 13.00 x 12.00
    Bedroom
    • Description: Flooring: Wood
    • Level: Second
    • Dimensions: 18.00 x 13.00
    Bedroom
    • Description: Flooring: Carpet
    • Level: Second
    • Dimensions: 11.00 x 10.00
    Bedroom
    • Description: Flooring: Wood
    • Level: Second
    • Dimensions: 14.00 x 11.00
    Primary bathroom
    • Description: Flooring: Luxury Vinyl Tile
    • Level: Second
    • Dimensions: 9.00 x 5.00
    Bathroom
    • Description: Flooring: Ceramic Tile
    • Level: Second
    • Dimensions: 9.00 x 6.00
    Dining room
    • Description: Flooring: Wood
    • Level: First
    • Dimensions: 13.00 x 13.00
    Family room
    • Description: Flooring: Wood
    • Features: Fireplace
    • Level: First
    • Dimensions: 17.00 x 14.00
    Kitchen
    • Description: Flooring: Luxury Vinyl Tile
    • Level: First
    • Dimensions: 17.00 x 15.00
    Laundry
    • Description: Flooring: Other
    • Level: Lower
    • Dimensions: 16.00 x 15.00
    Living room
    • Description: Flooring: Wood
    • Features: Fireplace
    • Level: First
    • Dimensions: 23.00 x 13.00
    Pantry
    • Description: Flooring: Wood
    • Level: First
    • Dimensions: 13.00 x 5.00
    Recreation
    • Description: Flooring: Carpet
    • Level: Lower
    • Dimensions: 12.00 x 11.00
    Sunroom
    • Description: Flooring: Carpet
    • Level: First
    • Dimensions: 20.00 x 7.00
    Utility room
    • Description: Flooring: Other
    • Level: Lower
    • Dimensions: 18.00 x 13.00
    Workshop
    • Description: Flooring: Other
    • Level: Lower
    • Dimensions: 11.00 x 7.00
    Heating
    • Gas, Heat Pump, Hot Water, Steam
    Cooling
    • Heat Pump
    Appliances
    • Included: Dryer, Dishwasher, Microwave, Range, Refrigerator
    Features
    • Basement: Full,Partially Finished
    • Number of fireplaces: 1
    Interior area
    • Total structure area: 3,155
    • Total interior livable area: 3,155 sqft
    • Finished area above ground: 2,276
    • Finished area below ground: 879

    Property

    Parking
    • Total spaces: 1
    • Parking features: Detached, Garage, Garage Door Opener, Paved
    • Garage spaces: 1
    Features
    • Levels: One
    • Stories: 1
    • Patio & porch: Enclosed, Patio, Porch
    • Fencing: Privacy,Vinyl
    Lot
    • Size: 10,497 sqft
    Details
    • Parcel number: 6737774

    Construction

    Type & style
    • Home type: SingleFamily
    • Architectural style: Cape Cod
    • Property subtype: Single Family Residence
    Materials
    • Brick, Vinyl Siding
    • Roof: Tile
    Condition
    • Year built: 1926

    Utilities & green energy

    • Sewer: Public Sewer
    • Water: Public

    Community & neighborhood

    Security
    • Security features: Carbon Monoxide Detector(s), Smoke Detector(s)
    Location
    • Region: Akron
    • Subdivision: Elm Hill Estates

    Other

    Other facts
    • Listing terms: Cash,Conventional,FHA,VA Loan

    Price history

    DateEventPrice
    12/14/2023Pending sale$289,000+3.2%$92/sqft
    Source: MLS Now #4496542 Report a problem
    12/8/2023Sold$280,000-3.1%$89/sqft
    Source: MLS Now #4496542 Report a problem
    11/2/2023Contingent$289,000$92/sqft
    Source: MLS Now #4496542 Report a problem
    10/27/2023Listed for sale$289,000$92/sqft
    Source: MLS Now #4496542 Report a problem
    10/17/2023Pending sale$289,000$92/sqft
    Source: MLS Now #4496542 Report a problem
    10/11/2023Listed for sale$289,000$92/sqft
    Source: MLS Now #4496542 Report a problem
    10/4/2023Listing removed--
    Source: MLS Now #4485259 Report a problem
    9/15/2023Listed for sale$289,000$92/sqft
    Source: MLS Now #4485259 Report a problem
    8/31/2023Contingent$289,000$92/sqft
    Source: MLS Now #4485259 Report a problem
    8/26/2023Listed for sale$289,000+118.9%$92/sqft
    Source: MLS Now #4485259 Report a problem
    8/30/2001Sold$132,000$42/sqft
    Source: Public Record Report a problem

    Public tax history

    YearProperty taxesTax assessment
    2025$5,461 +0.2%$85,660
    2024$5,452 +23.2%$85,660
    2023$4,425 +8.9%$85,660 +41.8%
    2022$4,062 -0.1%$60,389
    2021$4,066 $60,389
    2020-- $60,389 +26.7%
    2019$3,497 +1.4%$47,667 0%
    2018$3,450 +6.7%$47,670
    2017$3,233 $47,670 +8.8%
    2016$3,233 $43,830
    2015$3,233 +0.8%$43,830
    2014$3,207 +0.1%$43,830 -2%
    2013$3,203 +0.7%$44,720
    2012$3,182 +15.7%$44,720
    2011$2,750 +1.1%$44,720 -3.7%
    2010$2,721 $46,428
    2009-- $46,428
    2008$2,799 +1.7%$46,428 -3.1%
    2007$2,752 +0.7%$47,923
    2006$2,732 +18.8%$47,923
    2005$2,300 $47,923 +9.6%
    2004-- $43,712
    2003$2,121 -0.7%$43,712
    2002$2,135 -1.5%$43,712 +8.9%
    2001$2,167 +16.8%$40,149
    2000$1,855 $40,149

    Find assessor info on the county website

    Neighborhood: Highland Square

    Nearby schools

    GreatSchools rating
    Schools provided by the listing agent
    • District: Akron CSD - 7701

    Source: MLS Now. This data may not be complete. We recommend contacting the local school district to confirm school assignments for this home.

    Get a cash offer in 3 minutes
    Find out how much your home could sell for in as little as 3 minutes with a no-obligation cash offer.
    Estimated market value
    $318,200
    Get a cash offer in 3 minutes
    Find out how much your home could sell for in as little as 3 minutes with a no-obligation cash offer.
    Estimated market value
    $318,200