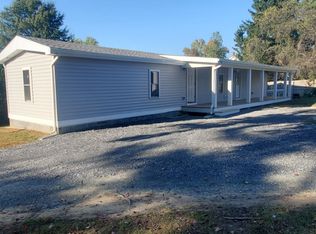
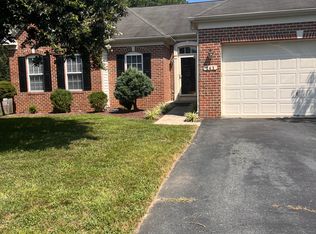
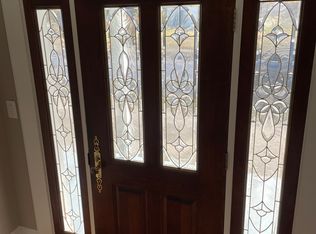
Beautiful home for lease in sought after Symphony Village. Relax & enjoy the water views from the back patio overlooking the pond, with lots of wild life and natures beauty. Or check out the numerous activities that this active 55+ community has to offer! Upgrades includes: finished sky basement, garage, 9 foot ceilings, hardwood floor, open floor plan & a new roof in 2024. Come see why Centreville is the place to live with its many restaurants, boat ramps, parks, medical offices, shopping, beach and hospitals nearby. Available July 15th but potential to start the lease before this date. 1st month, last month+ sec. dep required. Owner will pay HOA fee. Prefer 2 or more year lease. Apply online at RentSpree. Symphony Village is an award-winning 55+ community in Centreville on Maryland's Eastern Shore. Its amenities include Clubhouse, Fitness Center, Indoor & Outdoor Pools, Tennis/Pickle-ball/Bocce Courts, Billiards/Cards/Game/Craft Rooms, Business Center, Pavilion & Grill, Path to local shops, and numerous Clubhouse and Community Activities. Agent related to owner.
House for rent
Singlefamily
Available Tue Dec 1 2026
No pets
Air conditioner, central air, electric
In unit laundry
3 Attached garage spaces parking
Heat pump, natural gas, propane
What's special
Finished sky basementHardwood floorOpen floor plan
- 13 days |
- -- |
- -- |
Zillow last checked:
Listing updated:
Travel times

Let’s turn your rent into credit progress
Build credit history with every on-time payment and get credit for the payment you’re already making.
Facts & features
Interior
Bedrooms & bathrooms
- Bedrooms: 2
- Bathrooms: 2
- Full bathrooms: 2
Rooms
- Room types: Dining Room, Family Room, Kitchen, Laundry, Living Room, Storage Room
Heating
- Heat Pump, Natural Gas, Propane
Cooling
- Air Conditioner, Central Air, Electric
Appliances
- Included: Dishwasher, Dryer, Electric Water Heater, Microwave Oven, Oven/Range - Electric, Refrigerator, Washer
- Laundry: In Unit, Laundry Room
Features
- Ceiling Fan(s), Ceiling Fan(s), Entry Level Bedroom, Family Room Off Kitchen, Kitchen - Table Space, Open Floorplan, Recessed Lighting, Storage, Walk-In Closet(s)
- Flooring: Carpet
- Has fireplace: Yes
Interior area
- Total interior livable area: 1,914 sqft
Property
Parking
- Total spaces: 3
- Parking features: Attached, Driveway, Garage, On Street, Open
- Has attached garage: Yes
- Has uncovered spaces: Yes
- Details: Contact manager
Features
- Exterior features: Billiard Room, Common Grounds, Dining Rooms, Exercise Room, Family Room Off Kitchen, Jogging Path, Kitchen - Table Space, Lighting, Storage
- Has private pool: Yes
- Pool features: Community, Pool
- Has view: Yes
- View description: Pond, Water View
- Has water view: Yes
- Water view: Waterfront
Lot
- Features: Level, Waterfront
Details
- Additional structures: Garage(s), Storage
- Parcel number: 03042448
Construction
Type & style
- Home type: SingleFamily
- Architectural style: Ranch Rambler
- Property subtype: SingleFamily
Condition
- Year built: 2006
Community & HOA
Community
- Features: Clubhouse, Fitness Center, Pool
- Senior community: Yes
HOA
- Amenities included: Clubhouse, Fitness Center, Game Room, Party Room
Location
- Region: Centreville
Financial & listing details
- Lease term: Contact For Details
Nearby apartments for rent
Price history
| Date | Event | Price |
|---|---|---|
| 10/10/2026 | Listed for rent | $2,450$1/sqft |
Source: Bright MLS #MDQA2019030 Report a problem | ||
| 6/9/2025 | Listing removed | $2,450$1/sqft |
Source: Bright MLS #MDQA2013480 Report a problem | ||
| 5/27/2025 | Listed for rent | $2,450$1/sqft |
Source: Bright MLS #MDQA2013480 Report a problem | ||
| 3/26/2010 | Sold | $1,700-99.6%$1/sqft |
Source: Agent Provided Report a problem | ||
| 8/27/2009 | Listing removed | $399,500$209/sqft |
Source: W F Chesley Real Estate #QA7142281 Report a problem | ||
| 8/26/2009 | Listed for sale | $399,500+14%$209/sqft |
Source: W F Chesley Real Estate #QA7142281 Report a problem | ||
| 4/28/2006 | Sold | $350,562$183/sqft |
Source: Public Record Report a problem | ||