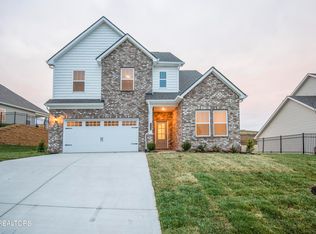
ASK US HOW TO SAVE $$$$$***DECEMBER COMPLETION***The Ashland craftsman floorplan offers approximately 2071s.f., 4BR/3BA with open floorplan and brick/vinyl exterior. Large open kitchen with 42 in. white cabinets, quartz counters, stainless steel appliances with gas range, microwave and dishwasher, island. Gas log fireplace, gorgeous owner's suite with quartz counters, oversized walk-in closet. Hardwood in main living areas. Enjoy covered back patio! All upgrades are included in pricing. Photo collages of exterior and interior items are located in the photos section of MLS. Call us today to schedule an appointment to discuss additional details about this home.
This property is not currently displayed as for sale or rent on Zillow. This may be different from what's on other websites or public sources.