Skip main navigation
Closed
  • $390,000

    129 Essex Dr, Summerville, SC 29485

    3beds
    2,009sqft
    Single Family Residence
    Built in 1990
    0.31 Acres Lot
    $409,800 Zestimate®
    $194/sqft
    $2,344 Estimated rent

    Home value

    $409,800

    $389,000 - $430,000

    $2,344/mo

    Zestimate® history
    Loading
    Loading...

    Owner options

    List your home for rent

    $2,344/mo

    Rent Zestimate®

    Find your next renter with Zillow Rental Manager. Plus, with online applications, you can quickly screen prospective tenants – for free.

    Learn more

    $2,344/mo

    Rent Zestimate®

    Refinance and save

    $2,324/mo

    Est. payment

    Refinancing to a lower rate could help reduce your monthly payments and save thousands over the life of the loan.

    See today's rates

    $2,324/mo

    Est. payment

    Explore your selling options

    Work with a Zillow partner agent

    Leverage their expertise and Zillow's premium Showcase listings to get your home seen by more buyers.

    Get started

    List with your own agent

    Get your home in front of millions of buyers by listing it on Zillow.

    Learn how to do it

    Sell it yourself

    Take full control of how buyers see your home on Zillow by listing For Sale by Owner (FSBO).

    List your home

    What's special

    Double entry workshopDouble car garageChair railHigh vaulted ceilingsSeparate showerOpen green spaceNew carpet
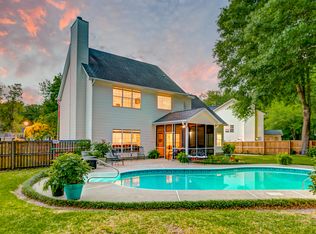
    JULY SPECIAL - MOVE IN READY!!! Spacious lot holds this jewel of a home waiting for you. Entry foyer has hardwood floors leading to very open Living Room & Dining Room combo featuring built-in bookcases, high vaulted ceilings and windows that bring in light from all angles. Small central vacuum serves these downstairs areas. Tools in the hall closet. Spacious kitchen with new solid surface counter tops has range, dishwasher, disposal, and refrigerator. Washer and dryer convey and are located in a room off breakfast area and kitchen. Make certain you notice the under counter lighting with remote control. Family room features wood burning fireplace, chair rail & wainscoting plus entry to large back yard deck (12x16). Upstairs has 3 nice bedrooms. Master is very large with vaulted ceiling open bath room with great tub, separate shower, double bath vanity and big walk-in closet. If you are a reader there is a lovely built in area to house your books. One bedroom features a built in area to accommodate your computer, printer, etc and an attached work table (seller will remove if this doesn't work for you). Nice built in shelves in the other bedroom. Double car garage is very spacious. there are 2 gates for entry to the large backyard. There is one yard or potting shed 8.2' x 6.2'plus a 214 sqft. double entry workshop (15'8' x 13.6") with AC unit. A portion of the yard is fenced for pet area or could convert to a great garden area. Additional privacy is added by the open green space at the back yard between neighbors. Fresh paint on the walls throughout and new carpet in the family room, stairs and bedrooms. Ready for your move-in. 1/2 bath is just off the foyer near the pedestrian entry door from garage. HOA is a $170 per year fee and optional pool membership is currently $195 per year. Floor plan is available in documents..

    Zillow last checked:

    Listing updated:

    Listed by:

    RE/MAX Southern Shores

    Bought with:

    St. Germain Properties LLC

    Source: CTMLS,MLS#: 23014310MLS Logo

    Facts & features

    Interior

    Bedrooms & bathrooms
    • Bedrooms: 3
    • Bathrooms: 3
    • Full bathrooms: 2
    • 1/2 bathrooms: 1
    Rooms
    • Room types: Family Room, Living/Dining Combo, Utility Room, Eat-In-Kitchen, Family, Foyer, Utility
    Cooling
    • Central Air
    Appliances
    • Laundry: Electric Dryer Hookup, Washer Hookup
    Features
    • Ceiling - Blown, Ceiling - Cathedral/Vaulted, Ceiling - Smooth, Walk-In Closet(s), Ceiling Fan(s), Central Vacuum, Eat-in Kitchen, Entrance Foyer
    • Flooring: Carpet, Wood
    • Number of fireplaces: 1
    • Fireplace features: Family Room, One, Wood Burning
    Interior area
    • Total structure area: 2,009
    • Total interior livable area: 2,009 sqft

    Property

    Parking
    • Total spaces: 2
    • Parking features: Garage, Attached, Garage Door Opener
    • Attached garage spaces: 2
    Features
    • Levels: Two
    • Stories: 2
    • Entry location: Ground Level
    • Patio & porch: Deck, Front Porch
    • Fencing: Perimeter,Privacy
    Lot
    • Size: 0.31 Acres
    • Dimensions: 85 x 145 x 105 x 138
    • Features: Level
    Details
    • Additional structures: Storage, Workshop, Other
    • Parcel number: 1530210018000

    Construction

    Type & style
    • Home type: SingleFamily
    • Architectural style: Traditional
    • Property subtype: Single Family Residence
    Materials
    • Vinyl Siding
    • Foundation: Crawl Space
    • Roof: Architectural
    Condition
    • New construction: No
    • Year built: 1990

    Utilities & green energy

    • Sewer: Public Sewer
    • Water: Public
    • Utilities for property: Dominion Energy, Summerville CPW

    Community & HOA

    Community
    • Features: Pool, Trash
    • Subdivision: Irongate
    Location
    • Region: Summerville

    Financial & listing details

    • Price per square foot: $194/sqft
    • Tax assessed value: $388,046
    • Annual tax amount: $3,752
    • Date on market: 6/23/2023
    • Listing terms: Any

    Price history

    DateEventPrice
    9/8/2023Sold$390,000-2.3%$194/sqft
    Source: CTMLS #23014310 Report a problem
    8/1/2023Contingent$399,000$199/sqft
    Source: CTMLS #23014310 Report a problem
    7/7/2023Price change$399,000-3.9%$199/sqft
    Source: CTMLS #23014310 Report a problem
    6/23/2023Listed for sale$415,000+166%$207/sqft
    Source: CTMLS #23014310 Report a problem
    9/29/2003Sold$156,000$78/sqft
    Source: Public Record Report a problem
    3/4/2003Sold$156,000+5.1%$78/sqft
    Source: Agent Provided Report a problem
    12/9/1999Sold$148,500$74/sqft
    Source: Public Record Report a problem

    Public tax history

    YearProperty taxesTax assessment
    2024$3,752 +58.3%$15,521 +67.2%
    2023$2,371 $9,285 +230.8%
    2022-- $2,807
    2021$5,931 $2,807 +1.3%
    2020-- $2,771 -70.4%
    2019$2,059 $9,358 +5%
    2018$2,059 +5.9%$8,910
    2017$1,943 $8,910
    2016$1,943 $8,910
    2015-- $8,910 -95.8%
    2014-- $214,015 +2400.2%
    2013$1,825 $8,560
    2012-- $8,560 +15.1%
    2008-- $7,440 +30.1%
    2004-- $5,720 -32.4%
    2003-- $8,460 +50%
    2002-- $5,640
    2001-- $5,640
    Find assessor info on the county website

    Neighborhood: 29485

    Nearby schools

    GreatSchools rating
    Schools provided by the listing agent
    • Elementary: Flowertown
    • Middle: Alston
    • High: Ashley Ridge

    Source: CTMLS. This data may not be complete. We recommend contacting the local school district to confirm school assignments for this home.

    Get a cash offer in 3 minutes
    Find out how much your home could sell for in as little as 3 minutes with a no-obligation cash offer.
    Estimated market value
    $409,800
    Get a cash offer in 3 minutes
    Find out how much your home could sell for in as little as 3 minutes with a no-obligation cash offer.
    Estimated market value
    $409,800