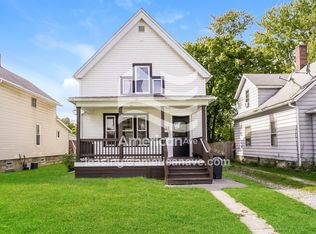
Situated close to highways and shopping, this home has easy access to it all. The traditional floor plan of the first floor showcases rich wood framed archways from living to dining room and dining to kitchen. Remodeled in the last few years with updated cabinetry and counter tops the kitchen offers a breakfast bar island with dishwasher plus a pantry. The kitchen is open to the dining room offering a more open concept. The first floor bedroom has a custom built rustic rail door. A custom tray ceiling offers character to the living room ceiling which includes soft ambient lighting and new carpet in 2015. The second floor offers 2 additional bedrooms, full bath and extra closet space in the hall. The unfinished basement offers tons of storage space and shelving. A newer 50 gallon water heater was added within the last few years. The front and back porches have both been enclosed. The one and a half car garage, 16 x 32, offers 220V, rafter storage, some built in shelving, and a back section that is excellent for a workshop/mechanic. On the side of the garage is a Sunshader type awning that extends above a stone patio area for outdoor fun.
This property is off market, which means it's not currently listed for sale or rent on Zillow. This may be different from what's available on other websites or public sources.