Come closer, your dream home awaits! Find yourself exploring this impressive Austintown residence, showcasing two floors of stunning living space and a modern farmhouse twist! Offering up curb appeal in spades, the stunning home is quick to denote its gorgeous stonework and covered front porch, perfect for relaxing. The cement driveway continues through a privacy fence, leading up to a backyard workshop and garage with additional upper loft space. Meanwhile, the expansive rear deck joins a secondary stone patio for casual outdoor dining. Through the front door, a picket lined staircase rises from the foyer as warm hardwood flooring spills away towards the kitchen. A spacious living room branches away with tall windows as it transitions into the illustrious dining room with its prominent bay window. The elaborate kitchen delights with polished stone countertops and decorative lighting as stainless appliances join the neatly tiled backsplash. Around the corner, a brightly lit half bath is found before a fireplace adorned family room and its sliding glass doors that lead to the rear deck. Upstairs, an additional full bath is steps from the landing. Three bedrooms line the hall with ash colored flooring and mirrored closets. Laundry can be found at the basement level along with a bonus workshop or potential bar as a third bath completes the package.
Closed
$280,000
129 Fairmeadow Dr, Youngstown, OH 44515
3beds
1,542sqft
Single Family Residence
Built in 1979
0.77 Acres Lot
$294,100 Zestimate®
$182/sqft
$1,931 Estimated rent
Home value
$294,100
$256,000 - $338,000
$1,931/mo
Zestimate® history
Owner options
List your home for rent
$1,931/mo
Rent Zestimate®
Find your next renter with Zillow Rental Manager. Plus, with online applications, you can quickly screen prospective tenants – for free.
$1,931/mo
Rent Zestimate®
Refinance and save
$1,873/mo
Est. payment
Refinancing to a lower rate could help reduce your monthly payments and save thousands over the life of the loan.
$1,873/mo
Est. payment
Explore your selling options
Work with a Zillow partner agent
Leverage their expertise and Zillow's premium Showcase listings to get your home seen by more buyers.
Get startedList with your own agent
Get your home in front of millions of buyers by listing it on Zillow.
Learn how to do itSell it yourself
Take full control of how buyers see your home on Zillow by listing For Sale by Owner (FSBO).
List your homeWhat's special
Privacy fenceExpansive rear deckCovered front porchSliding glass doorsStainless appliancesBackyard workshopGorgeous stonework
Zillow last checked:
Listing updated:
Listed by:
Meghan Alexander 724-815-8837 meghan.alexander@brokerssold.com,
Brokers Realty Group
Bought with:
Allison McGregor, 2022003144
Brokers Realty Group
Source: MLS Now,MLS#: 5147746 Originating MLS: Youngstown Columbiana Association of REALTORS
Originating MLS: Youngstown Columbiana Association of REALTORSFacts & features
Interior
Bedrooms & bathrooms
- Bedrooms: 3
- Bathrooms: 3
- Full bathrooms: 2
- 1/2 bathrooms: 1
- Main level bathrooms: 1
Heating
- Forced Air
Cooling
- Central Air
Appliances
- Included: Dryer, Dishwasher, Microwave, Range, Refrigerator, Washer
Features
- Basement: Full
- Number of fireplaces: 1
Interior area
- Total structure area: 1,542
- Total interior livable area: 1,542 sqft
- Finished area above ground: 1,542
Property
Parking
- Total spaces: 2
- Parking features: Attached, Garage
- Attached garage spaces: 2
Features
- Levels: Two
- Stories: 2
Lot
- Size: 0.77 Acres
Details
- Additional structures: Shed(s)
- Parcel number: 480960165.000
Construction
Type & style
- Home type: SingleFamily
- Architectural style: Conventional
- Property subtype: Single Family Residence
Materials
- Stone Veneer, Vinyl Siding
- Roof: Shingle
Condition
- Year built: 1979
Utilities & green energy
- Sewer: Public Sewer
- Water: Public
Community & HOA
Community
- Subdivision: Country Green Estates
HOA
- Has HOA: No
Location
- Region: Youngstown
Financial & listing details
- Price per square foot: $182/sqft
- Tax assessed value: $188,990
- Annual tax amount: $3,029
- Date on market: 8/22/2025
- Cumulative days on market: 34 days
Price history
| Date | Event | Price |
|---|---|---|
| 9/25/2025 | Sold | $280,000+1.8%$182/sqft |
Source:  MLS Now #5147746 Report a problem MLS Now #5147746 Report a problem | ||
| 8/24/2025 | Contingent | $275,000$178/sqft |
Source: MLS Now #5147746 Report a problem | ||
| 8/22/2025 | Price change | $275,000+10%$178/sqft |
Source: MLS Now #5147746 Report a problem | ||
| 3/12/2024 | Pending sale | $249,999-0.4%$162/sqft |
Source: MLS Now #5010837 Report a problem | ||
| 2/27/2024 | Sold | $251,000+0.4%$163/sqft |
Source: MLS Now #5010837 Report a problem | ||
| 1/16/2024 | Contingent | $249,999$162/sqft |
Source: MLS Now #5010837 Report a problem | ||
| 1/12/2024 | Listed for sale | $249,999+54.3%$162/sqft |
Source: MLS Now #5010837 Report a problem | ||
| 12/23/2019 | Sold | $162,000-7.9%$105/sqft |
Source:  MLS Now #4151082 Report a problem MLS Now #4151082 Report a problem | ||
| 12/6/2019 | Pending sale | $175,900$114/sqft |
Source: Howard Hanna - Canfield #4151082 Report a problem | ||
| 11/19/2019 | Listed for sale | $175,900+37.5%$114/sqft |
Source: Howard Hanna - Canfield #4151082 Report a problem | ||
| 7/30/1999 | Sold | $127,900$83/sqft |
Source: Public Record Report a problem | ||
Public tax history
| Year | Property taxes | Tax assessment |
|---|---|---|
| 2025 | $3,173 +4.8% | $66,150 |
| 2024 | $3,029 +1.6% | $66,150 |
| 2023 | $2,981 +7.5% | $66,150 +34.1% |
| 2022 | $2,773 -0.1% | $49,330 |
| 2021 | $2,774 -0.4% | $49,330 |
| 2020 | $2,786 +19.1% | $49,330 +6% |
| 2019 | $2,340 +0.7% | $46,530 |
| 2018 | $2,323 +3.2% | $46,530 |
| 2017 | $2,251 +8.9% | $46,530 +7.9% |
| 2016 | $2,068 +3.1% | $43,110 |
| 2015 | $2,005 -0.5% | $43,110 |
| 2014 | $2,014 +1.1% | $43,110 |
| 2013 | $1,992 +0% | $43,110 |
| 2012 | $1,992 +5.1% | $43,110 |
| 2011 | $1,894 +12.7% | $43,110 +5.1% |
| 2010 | $1,680 -14.5% | $41,030 |
| 2009 | $1,965 +0.3% | $41,030 |
| 2008 | $1,959 -0.3% | $41,030 |
| 2007 | $1,964 +2.7% | $41,030 |
| 2006 | $1,912 -0.4% | $41,030 +7.2% |
| 2005 | $1,919 -44.9% | $38,260 |
| 2003 | $3,485 +3.2% | -- |
| 2002 | $3,376 | -- |
| 2001 | $3,376 +1% | -- |
| 2000 | $3,344 | -- |
Find assessor info on the county website
Neighborhood: 44515
Nearby homes
- $230,0003 bd1 ba1.7k sqft135 Fairmeadow Dr, Youngstown, OH 44515Off Market
- $233,0003 bd2 ba1.7k sqft120 Country Green Dr, Youngstown, OH 44515Sold
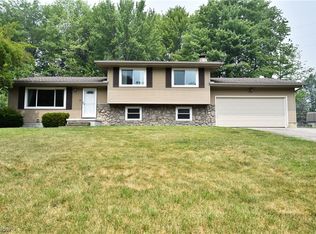
- $230,4003 bd1 ba1.5k sqft126 Country Green Dr, Youngstown, OH 44515Off Market
- $301,3004 bd3 ba2k sqft123 Fairmeadow Dr, Youngstown, OH 44515Off Market
- $188,7003 bd1 ba1k sqft130 Fairmeadow Dr, Youngstown, OH 44515Off Market
- $239,4003 bd2 ba1.4k sqft141 Fairmeadow Dr, Youngstown, OH 44515Off Market
- $172,7003 bd1 ba1k sqft114 Country Green Dr, Youngstown, OH 44515Off Market
- $306,1004 bd1 ba2.3k sqft132 Country Green Dr, Youngstown, OH 44515Off Market
Nearby schools
GreatSchools rating
- 8/10Austintown Intermediate SchoolGrades: 3-5Distance: 2 mi
- 7/10Austintown Middle SchoolGrades: 6-8Distance: 2.5 mi
- 5/10Fitch High SchoolGrades: 9-12Distance: 2.2 mi
Schools provided by the listing agent
- District: Austintown LSD - 5001
Source: MLS Now. This data may not be complete. We recommend contacting the local school district to confirm school assignments for this home.
Get a cash offer in 3 minutes
Find out how much your home could sell for in as little as 3 minutes with a no-obligation cash offer.
Estimated market value
$294,100
Get a cash offer in 3 minutes
Find out how much your home could sell for in as little as 3 minutes with a no-obligation cash offer.
Estimated market value
$294,100
- Ohio
- Mahoning County
- Austintown
- 44515
- 129 Fairmeadow Dr
Nearby cities
Nearby zip codes
Other Austintown Topics
