Skip main navigation
Off market
  • $472,400

    129 Falcon Dr, Mankato, MN 56001

    4beds
    4baths
    3,413sqft
    Townhouse
    Built in 1995
    0.26 Acres Lot
    $472,400 Zestimate®
    $138/sqft
    $2,715 Estimated rent

    Home value

    $472,400

    $444,000 - $501,000

    $2,715/mo

    Zestimate® history
    Loading
    Loading...

    Owner options

    List your home for rent

    $2,715/mo

    Rent Zestimate®

    Find your next renter with Zillow Rental Manager. Plus, with online applications, you can quickly screen prospective tenants – for free.

    Learn more

    $2,715/mo

    Rent Zestimate®

    Refinance and save

    $2,889/mo

    Est. payment

    Refinancing to a lower rate could help reduce your monthly payments and save thousands over the life of the loan.

    See today's rates

    $2,889/mo

    Est. payment

    Explore your selling options

    Work with a Zillow partner agent

    Leverage their expertise and Zillow's premium Showcase listings to get your home seen by more buyers.

    Get started

    List with your own agent

    Get your home in front of millions of buyers by listing it on Zillow.

    Learn how to do it

    Sell it yourself

    Take full control of how buyers see your home on Zillow by listing For Sale by Owner (FSBO).

    List your home

    What's special

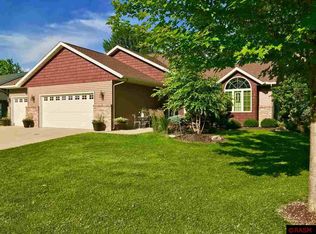
    Call 888.482.9285 ID#171 for more info: Surround yourself in the warmth, charm, tradition and character found in this remarkable 2 story home! This meticulous, move in ready home showcases open spaces complemented by vaulted ceilings, beautiful windows, welcoming open foyer and functional floor plan. Immediately you will notice the beauty, quality, great layout and comfort this home has to offer. Retreat to the large living room featuring a gas fireplace with marble surround and access to a large deck overlooking the beautiful flower gardens, ideal for comfortable, everyday living and generous entertaining. The heart of this home is definitely the wonderful kitchen complete with center island, informal dining area, excellent cabinet space, built-in desk nook and stairs to the upper level. The adjacent formal dining room can provide for everyday meals as well as elegant entertaining! At the back of the kitchen is the adjoining mudroom with laundry and access to the triple garage. Upstairs are two bedrooms with vaulted ceilings and the master suite featuring a luxury bath including whirlpool tub, separate shower, double sinks and the walk-in closet is spectacular! The huge recreation room and full bath provide additional living space in the recently updated and finished lower level which includes an area perfect for a 4th bedroom with egress windows, new paint, lighting and carpet. Many amenities provided here, come take a look! Seller is motivated!

    This property is off market, which means it's not currently listed for sale or rent on Zillow. This may be different from what's available on other websites or public sources.

    Facts & features

    Interior

    Bedrooms & bathrooms
    • Bedrooms: 4
    • Bathrooms: 4
    Heating
    • Forced air, Other, Gas
    Cooling
    • Central
    Appliances
    • Included: Dishwasher, Dryer, Garbage disposal, Microwave, Range / Oven, Refrigerator, Washer
    Features
    • Flooring: Hardwood
    • Basement: Finished
    • Has fireplace: Yes
    Interior area
    • Total interior livable area: 3,413 sqft

    Property

    Parking
    • Total spaces: 3
    • Parking features: Garage - Attached
    Features
    • Exterior features: Metal
    Lot
    • Size: 0.26 Acres
    Details
    • Parcel number: R010920179014

    Construction

    Type & style
    • Home type: Townhouse
    • Architectural style: Contemporary
    Materials
    • Metal
    • Foundation: Masonry
    • Roof: Asphalt
    Condition
    • Year built: 1995

    Community & neighborhood

    Location
    • Region: Mankato

    Price history

    DateEventPrice
    3/21/2014Sold$255,000-7.1%$75/sqft
    Source: Lake Superior Area Realtors as distributed by MLS GRID #2054866 Report a problem
    3/5/2014Pending sale$274,500$80/sqft
    Source: CENTURY 21 Atwood Realty, Inc. #7002740 Report a problem
    1/23/2014Price change$274,500-1.1%$80/sqft
    Source: CENTURY 21 Atwood Realty, Inc. #7002740 Report a problem
    12/25/2013Price change$277,500-2.6%$81/sqft
    Source: CENTURY 21 Atwood Realty, Inc. #7002740 Report a problem
    10/12/2013Price change$284,900-1.6%$83/sqft
    Source: CENTURY 21 Atwood Realty, Inc. #7002740 Report a problem
    9/24/2013Price change$289,500-1.8%$85/sqft
    Source: CENTURY 21 Atwood Realty, Inc. #7002740 Report a problem
    8/20/2013Price change$294,900-1.7%$86/sqft
    Source: CENTURY 21 Atwood Realty, Inc. #7002740 Report a problem
    6/12/2013Listed for sale$299,900$88/sqft
    Source: CENTURY 21 Atwood Realty, Inc. #7002740 Report a problem

    Public tax history

    YearProperty taxesTax assessment
    2025$5,310 +0.1%$482,754 +2.3%
    2024$5,306 -0.6%$471,700 -1%
    2023$5,336 +13.1%$476,600 +4.6%
    2022$4,720 +5.3%$455,600 +21.6%
    2021$4,484 +1.6%$374,600 +7%
    2020$4,414 $350,100
    2019$4,414 +3.8%$350,100 +3.8%
    2018$4,252 +9.4%$337,400 +8%
    2017$3,886 +12.6%$312,300 +6.7%
    2016$3,452 +10721.3%$292,600 +1.6%
    2015$32 -99.1%$288,100 +0.2%
    2014$3,526 $287,400 +2.9%
    2013-- $279,400
    2012-- $279,400 -4.6%
    2011-- $292,800 -4.6%
    2010-- $306,900

    Find assessor info on the county website

    Neighborhood: 56001

    Nearby schools

    GreatSchools rating
    Get pre-qualified for a loan
    At Zillow Home Loans, we can pre-qualify you in as little as 5 minutes with no impact to your credit score.

    An equal housing lender. NMLS #10287.