Welcome to this exceptional property that presents an incredible opportunity for homeownership in a beautiful and serene setting. As you approach the residence, you are greeted by a meticulously maintained landscape, featuring lush greenery and vibrant flower beds that accentuate the beauty of the surroundings. The enticing curb appeal invites you to step inside and explore the remarkable interiors. Upon entering, you are immediately struck by the airy atmosphere enhanced by large, luminous windows that allow natural light to flood the space, creating an inviting ambiance throughout. The thoughtfully designed open floor plan offers seamless transitions from room to room, ideal for both everyday living and entertaining guests. The heart of the home, the kitchen, is a culinary enthusiast's dream, boasting modern appliances, ample counter space, and a layout that encourages social interaction. Adjacent to the kitchen is a cozy dining area, perfectly poised for family meals or intimate gatherings. The inviting living room serves as a central hub, providing an ideal setting for relaxation or celebrating special occasions with loved ones. Each bedroom has been designed with comfort in mind, providing a tranquil retreat at the end of the day. The bathrooms, too, have been tastefully appointed, featuring stylish fixtures and ample storage.
Closed
$337,000
129 Finsbury Ln, Woodstock, GA 30188
3beds
1,527sqft
Townhouse, Residential
Built in 2004
1,306 Square Feet Lot
$329,500 Zestimate®
$221/sqft
$1,991 Estimated rent
Home value
$329,500
$310,000 - $353,000
$1,991/mo
Zestimate® history
Owner options
List your home for rent
$1,991/mo
Rent Zestimate®
Find your next renter with Zillow Rental Manager. Plus, with online applications, you can quickly screen prospective tenants – for free.
$1,991/mo
Rent Zestimate®
Refinance and save
$2,132/mo
Est. payment
Refinancing to a lower rate could help reduce your monthly payments and save thousands over the life of the loan.
$2,132/mo
Est. payment
Explore your selling options
Work with a Zillow partner agent
Leverage their expertise and Zillow's premium Showcase listings to get your home seen by more buyers.
Get startedList with your own agent
Get your home in front of millions of buyers by listing it on Zillow.
Learn how to do itSell it yourself
Take full control of how buyers see your home on Zillow by listing For Sale by Owner (FSBO).
List your homeWhat's special
Zillow last checked:
Listing updated:
Listed by:
REGINALD GAINEY,
BHGRE Metro Brokers,
Milissa Gainey,
BHGRE Metro Brokers
Bought with:
Emily Boehmig, 406124
Atlanta Fine Homes Sotheby's International
Source: FMLS GA,MLS#: 7586200
Facts & features
Interior
Bedrooms & bathrooms
- Bedrooms: 3
- Bathrooms: 3
- Full bathrooms: 2
- 1/2 bathrooms: 1
Rooms
- Room types: Other
Primary bedroom
- Features: None
- Level: None
Bedroom
- Features: None
Primary bathroom
- Features: Double Vanity, Shower Only
Dining room
- Features: Open Concept
Kitchen
- Features: Breakfast Bar, Pantry, Cabinets Stain, View to Family Room, Cabinets Other, Stone Counters
Heating
- Forced Air
Cooling
- Central Air
Appliances
- Included: Dishwasher, Microwave, Refrigerator, Gas Range
- Laundry: Laundry Closet
Features
- Double Vanity
- Flooring: Tile, Carpet, Laminate
- Windows: None
- Basement: None
- Number of fireplaces: 1
- Fireplace features: Electric
- Common walls with other units/homes: 2+ Common Walls
Interior area
- Total structure area: 1,527
- Total interior livable area: 1,527 sqft
- Finished area above ground: 1,527
- Finished area below ground: 0
Property
Parking
- Total spaces: 2
- Parking features: Garage
- Garage spaces: 1
Accessibility
- Accessibility features: None
Features
- Levels: Two
- Stories: 2
- Patio & porch: Screened
- Exterior features: None
- Pool features: None
- Spa features: None
- Fencing: None
- Has view: Yes
- View description: Other
- Waterfront features: None
- Body of water: None
Lot
- Size: 1,306 Square Feet
- Features: Wooded, Other
Details
- Additional structures: None
- Parcel number: 15N23F 006
- Other equipment: None
- Horse amenities: None
Construction
Type & style
- Home type: Townhouse
- Architectural style: Townhouse,Other
- Property subtype: Townhouse, Residential
- Attached to another structure: Yes
Materials
- Other
- Foundation: Slab
- Roof: Other
Condition
- Resale
- New construction: No
- Year built: 2004
Utilities & green energy
- Electric: Other
- Sewer: Public Sewer
- Water: Public
- Utilities for property: Natural Gas Available, Electricity Available, Sewer Available, Water Available
Green energy
- Energy efficient items: None
- Energy generation: None
Community & HOA
Community
- Features: None
- Security: None
- Subdivision: Woodland Creek Ph
HOA
- Has HOA: Yes
- HOA fee: $85 monthly
Location
- Region: Woodstock
Financial & listing details
- Price per square foot: $221/sqft
- Tax assessed value: $302,090
- Annual tax amount: $2,773
- Date on market: 5/27/2025
- Cumulative days on market: 20 days
- Listing terms: Cash,Conventional,FHA,1031 Exchange,VA Loan
- Ownership: Other
- Electric utility on property: Yes
- Road surface type: None
Price history
| Date | Event | Price |
|---|---|---|
| 7/17/2025 | Sold | $337,000-3.4%$221/sqft |
Source:  FMLS GA #7586200 Report a problem FMLS GA #7586200 Report a problem | ||
| 6/16/2025 | Pending sale | $348,900$228/sqft |
Source:  GAMLS #10530136 Report a problem GAMLS #10530136 Report a problem | ||
| 6/3/2025 | Price change | $348,900-1.2%$228/sqft |
Source: GAMLS #10530136 Report a problem | ||
| 5/27/2025 | Listed for sale | $353,000+130.7%$231/sqft |
Source: GAMLS #10530136 Report a problem | ||
| 8/29/2006 | Sold | $153,000$100/sqft |
Source: Public Record Report a problem | ||
Public tax history
| Year | Property taxes | Tax assessment |
|---|---|---|
| 2025 | $2,691 +0% | $120,836 +1.6% |
| 2024 | $2,691 +2.5% | $118,928 +3.2% |
| 2023 | $2,626 +17.3% | $115,216 +22.5% |
| 2022 | $2,238 +5.6% | $94,024 +19.7% |
| 2021 | $2,119 +2.7% | $78,556 +4.8% |
| 2020 | $2,064 +35% | $74,964 +13.9% |
| 2019 | $1,529 +12.4% | $65,800 -53.8% |
| 2018 | $1,360 +3.6% | $142,400 +5.3% |
| 2017 | $1,313 +4.3% | $135,200 +5% |
| 2016 | $1,259 | $128,800 +9.6% |
| 2015 | $1,259 +24.2% | $117,500 +13.1% |
| 2014 | $1,014 +17.5% | $103,900 +18.6% |
| 2013 | $863 +10.6% | $87,600 +10.1% |
| 2012 | $780 -24% | $79,600 -24% |
| 2011 | $1,027 -13.7% | $104,700 +112.6% |
| 2010 | $1,190 +2.7% | $49,240 -2.8% |
| 2009 | $1,159 +13.7% | $50,640 -5.9% |
| 2008 | $1,019 -1% | $53,800 -0.7% |
| 2007 | $1,030 -17.1% | $54,200 +3.7% |
| 2006 | $1,242 +32.6% | $52,280 +35.9% |
| 2005 | $937 | $38,480 |
Find assessor info on the county website
Neighborhood: 30188
Nearby homes
- $352,0003 bd3 ba1.6k sqft131 Finsbury Ln, Woodstock, GA 30188Sold
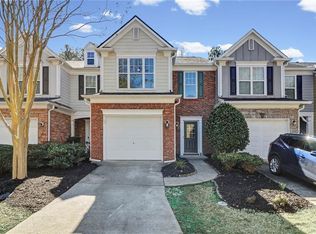
- $325,1003 bd3 ba1.5k sqft127 Finsbury Ln, Woodstock, GA 30188Off Market

- $313,0003 bd3 ba1.5k sqft133 Finsbury Ln, Woodstock, GA 30188Sold

- $332,4003 bd3 ba1.6k sqft135 Finsbury Ln, Woodstock, GA 30188Off Market

- $329,2003 bd3 ba1.6k sqft125 Finsbury Ln, Woodstock, GA 30188Off Market
- $350,0003 bd3 ba1.5k sqft137 Finsbury Ln, Woodstock, GA 30188Sold
- $326,2003 bd3 ba1.6k sqft123 Finsbury Ln, Woodstock, GA 30188Off Market
- $325,7003 bd2 ba1.6k sqft139 Finsbury Ln, Woodstock, GA 30188Off Market
Nearby schools
GreatSchools rating
- 8/10Little River Elementary SchoolGrades: PK-5Distance: 0.6 mi
- 8/10Mill Creek Middle SchoolGrades: 6-8Distance: 1.4 mi
- 8/10River Ridge High SchoolGrades: 9-12Distance: 1.4 mi
Schools provided by the listing agent
- Elementary: Little River
- Middle: Mill Creek
- High: River Ridge
Source: FMLS GA. This data may not be complete. We recommend contacting the local school district to confirm school assignments for this home.
Get a cash offer in 3 minutes
Find out how much your home could sell for in as little as 3 minutes with a no-obligation cash offer.
Estimated market value
$329,500
Get a cash offer in 3 minutes
Find out how much your home could sell for in as little as 3 minutes with a no-obligation cash offer.
Estimated market value
$329,500
- Georgia
- Cherokee County
- Woodstock
- 30188
- 129 Finsbury Ln
Nearby cities
Nearby zip codes
Other Woodstock Topics
