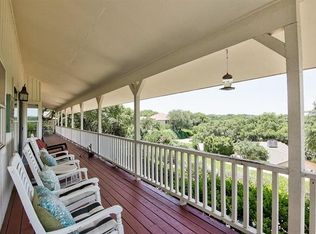
Offers accepted till 2pm on Monday. Set on a private, tree-covered 0.428-acre lot in Lakeway, this four-bedroom, four-and-a-half-bathroom home delivers Lake Travis and Hill Country views from nearly every main living space. This home spans 3,387 square feet, with a layout that pairs main-level living with a walkout lower level, giving the home genuine flexibility for guests or multigenerational living. This home has been recently updated as of May 2026. Fresh paint throughout and hardwood floors run through the living room, dining room, and kitchen. A wall of windows frames the water in these spaces, and a fireplace anchors the main gathering area. The kitchen includes upgraded appliances and refreshed stone countertops from the update, along with a skylight. The renovated primary suite sits on the main level with a soaking tub, marble-pattern tile shower, and dual vanities. A second main-level bedroom includes its own ensuite bath. The 78-foot covered balcony off the main living areas is built for taking in sunset views over the water, with wood ceiling paneling and glass doors connecting it directly to the interior. Downstairs, a 46-foot covered patio extends the outdoor living space, opening onto three additional bedrooms, a den, and two more full bathrooms, ideal for visiting family or a private retreat away from the main living areas. Located in Lakeway, homes here provide proximity to Lake Travis recreation, area parks and greenbelt trails, and the Lake Travis Independent School District. Buyers searching for water views paired with real acreage in the Lake Travis market will find both here, on a lot that has already matured into exactly the setting recently built homes cannot match.
Active under contract
$1,375,000
129 Firebird St, Austin, TX 78734
4beds
3,387sqft
Single Family Residence
Built in 1996
0.43 Acres Lot
$-- Zestimate®
$406/sqft
$-- HOA
What's special
Fresh paint throughoutSoaking tubRefreshed stone countertopsUpgraded appliancesMarble-pattern tile showerDual vanities
- 21 days
- 873
- 84
Zillow last checked:
Listing updated:
Listed by:
Gene Arant (512) 261-1000,
Keller Williams - Lake Travis (512) 263-9090
Source: Unlock MLS,MLS#: 8094890
Facts & features
Interior
Bedrooms & bathrooms
- Bedrooms: 4
- Bathrooms: 5
- Full bathrooms: 4
- 1/2 bathrooms: 1
- Main level bedrooms: 2
Primary bedroom
- Description: Has direct access to the Balcony.
- Features: Ceiling Fan(s), CRWN, Full Bath, Recessed Lighting
- Level: Main
Bedroom
- Description: Guest Room with direct access to the balcony.
- Features: Ceiling Fan(s), Full Bath
- Level: Main
Bedroom
- Features: Bookcases, Ceiling Fan(s), Full Bath, Recessed Lighting
- Level: Lower
Bedroom
- Features: Ceiling Fan(s)
- Level: Lower
Primary bathroom
- Features: Quartz Counters, Double Vanity, Full Bath, Jetted Tub, Recessed Lighting, Walk-In Closet(s), Walk-in Shower
- Level: Main
Bathroom
- Features: Full Bath, Recessed Lighting
- Level: Main
Bathroom
- Features: Full Bath, Recessed Lighting
- Level: Lower
Bathroom
- Features: Half Bath, Shared Bath
- Level: Main
Bathroom
- Features: Full Bath, Shared Bath
- Level: Lower
Bonus room
- Description: A flex space with direct access to the covered patio.
- Features: Ceiling Fan(s), Recessed Lighting
- Level: Lower
Den
- Description: Direct access to the covered patio.
- Features: Bookcases, Recessed Lighting
- Level: Lower
Dining room
- Features: Chandelier, Recessed Lighting
- Level: Main
Kitchen
- Features: Kitchen Island, Quartz Counters, Gourmet Kitchen, Pantry, Recessed Lighting
- Level: Main
Laundry
- Features: Electric Dryer Hookup, Sink, Storage, Washer Hookup
- Level: Main
Living room
- Features: Ceiling Fan(s), CRWN, Recessed Lighting
- Level: Main
Heating
- Central, Fireplace(s)
Cooling
- Ceiling Fan(s), Central Air
Appliances
- Included: Built-In Oven(s), Dishwasher, Electric Cooktop, Microwave, Double Oven, Stainless Steel Appliance(s)
Features
- Bookcases, Breakfast Bar, Built-in Features, Ceiling Fan(s), Beamed Ceilings, Chandelier, Quartz Counters, Crown Molding, Double Vanity, Eat-in Kitchen, French Doors, Interior Steps, Kitchen Island, Multiple Dining Areas, Multiple Living Areas, Open Floorplan, Pantry, Primary Bedroom on Main, Recessed Lighting, Soaking Tub, Walk-In Closet(s)
- Flooring: Carpet, Tile, Wood
- Windows: Plantation Shutters
- Number of fireplaces: 1
- Fireplace features: Gas Starter, Glass Doors, Living Room, Wood Burning
Interior area
- Total interior livable area: 3,387 sqft
Video & virtual tour
Property
Parking
- Total spaces: 2
- Parking features: Attached, Concrete, Driveway, Garage, Garage Door Opener
- Attached garage spaces: 2
Accessibility
- Accessibility features: None
Features
- Levels: Two
- Stories: 2
- Patio & porch: Covered, Patio
- Exterior features: Balcony, Private Yard
- Pool features: None
- Fencing: None
- Has view: Yes
- View description: Lake, Neighborhood, Panoramic, Trees/Woods, Water
- Has water view: Yes
- Water view: Lake,Water
- Waterfront features: None
Lot
- Size: 0.43 Acres
- Features: Sloped Down
Details
- Additional structures: None
- Parcel number: 01457602010000
- Special conditions: Standard
Construction
Type & style
- Home type: SingleFamily
- Property subtype: Single Family Residence
Materials
- Foundation: Slab
- Roof: Tile
Condition
- Resale
- New construction: No
- Year built: 1996
Utilities & green energy
- Sewer: Septic Tank
- Water: Municipal Utility District (MUD)
- Utilities for property: Electricity Connected, Sewer Connected, Water Available
Community & HOA
Community
- Features: Airport/Runway, Lake, Park, Pet Amenities, Shopping Mall, Sidewalks, Suburban
- Subdivision: Lakeway Sec 17
HOA
- Has HOA: No
Location
- Region: Austin
Financial & listing details
- Price per square foot: $406/sqft
- Tax assessed value: $1,220,765
- Annual tax amount: $21,895
- Date on market: 9/11/2026
- Listing terms: Cash,Conventional
- Electric utility on property: Yes
Estimated market value
Not available
Estimated sales range
Not available
Not available
Price history
| Date | Event | Price |
|---|---|---|
| 9/21/2026 | Contingent | $1,375,000$406/sqft |
Source:  Unlock MLS #8094890 Report a problem Unlock MLS #8094890 Report a problem | ||
| 9/11/2026 | Listed for sale | $1,375,000$406/sqft |
Source: Unlock MLS #8094890 Report a problem | ||
Public tax history
| Year | Property taxes | Tax assessment |
|---|---|---|
| 2025 | $21,896 +144.4% | $1,220,765 +11% |
| 2024 | $8,959 +12.5% | $1,099,503 +10% |
| 2023 | $7,966 -15% | $999,548 +10% |
| 2022 | $9,367 | $908,680 +10% |
| 2021 | -- | $826,073 +10% |
| 2020 | $9,342 +0.5% | $750,975 |
| 2019 | $9,292 +3.9% | $750,975 +4.9% |
| 2018 | $8,941 | $715,828 +5.1% |
| 2017 | $8,941 +2.9% | $681,259 +7.2% |
| 2016 | $8,688 | $635,592 +7.5% |
| 2015 | $8,688 | $591,305 +6.2% |
| 2014 | $8,688 | $556,575 +6.3% |
| 2013 | -- | $523,669 -5.6% |
| 2012 | -- | $554,583 +4.3% |
| 2011 | -- | $531,468 +6.9% |
| 2010 | -- | $497,294 -8.9% |
| 2009 | -- | $545,618 -0.8% |
| 2008 | -- | $550,002 -0.3% |
| 2007 | -- | $551,598 -10.5% |
| 2006 | -- | $616,520 +3.5% |
| 2005 | -- | $595,910 -5.5% |
| 2002 | $10,608 | $630,455 |
Find assessor info on the county website
Monthly payment
Est. payment
Payment breakdown
Explore the cost of this home by adjusting the details. Changes won't be saved.Climate risks
Neighborhood: 78734
Nearby schools
Schools provided by the listing agent
- Elementary: Serene Hills
- Middle: Hudson Bend
- High: Lake Travis
- District: Lake Travis ISD
Source: Unlock MLS. This data may not be complete. We recommend contacting the local school district to confirm school assignments for this home.
Similar homes
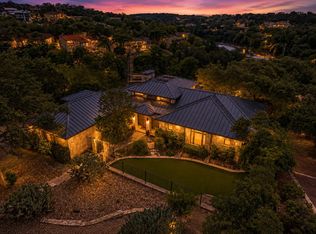
- $1,435,0003 bd4 ba3.4k sqft718 Bermuda, Lakeway, TX 78734Active

 MLS ID #2912033, Elsa Decker, Moreland Properties. Unlock MLS
 - $1,599,0003 bd3 ba2.8k sqft917 Challenger, Lakeway, TX 78734Active
 MLS ID #9086333, Lauren Morrison, Keller Williams - Lake Travis. Unlock MLS
 - $1,199,9004 bd5 ba4.2k sqft108 Crest View Dr, Lakeway, TX 78734Active
 MLS ID #2242915, Steven Johnson, Realty Pros of Austin. Unlock MLS
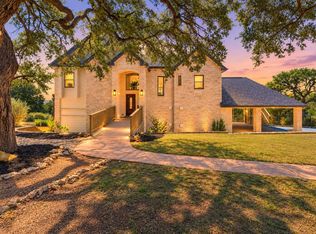
 - $1,475,0004 bd4 ba3.6k sqft18113 Travis Dr, Leander, TX 78645Active
 MLS ID #6117891, Tomas Corzo, Keller Williams Realty. Unlock MLS
 - $1,599,0004 bd4 ba4.4k sqft16002 Canard Cir, Austin, TX 78734ActiveMLS ID #4824661, Wayne Morgan, Preferred Properties. Unlock MLS
- $1,350,0005 bd6 ba4.1k sqft309 Santaluz Ln, Austin, TX 78732ActiveMLS ID #4019876, Jonny Wells, eXp Realty, LLC. Unlock MLS
- $1,549,9004 bd4 ba3.5k sqft3410 Pawnee Pass S, Austin, TX 78738ActiveMLS ID #6758674, Vince Martinez, Keller Williams Realty. Unlock MLS
- $765,0004 bd4 ba3k sqft106 Confidence Cv, Lakeway, TX 78734ActiveMLS ID #5037081, Elizabeth Riley, eXp Realty, LLC. Unlock MLS
- $1,250,0004 bd3 ba2.9k sqft2204 Rimrock Dr, Austin, TX 78738ActiveMLS ID #1525927, Wendy Elder, Compass RE Texas, LLC. Unlock MLS
- $1,500,0004 bd3 ba3.8k sqft5000 Valburn Ct, Austin, TX 78731ActiveMLS ID #6799021, Jonny Wells, eXp Realty, LLC. Unlock MLS
- $1,249,0004 bd5 ba4.1k sqft19316 Splendor Ct, Jonestown, TX 78645ActiveMLS ID #4441813, Tom Ford, Real Broker, LLC. Unlock MLS
- $1,100,0004 bd4 ba3.7k sqft11600 Hunters Green Trl, Austin, TX 78732ActiveMLS ID #1441411, Adam Baker, Serhant Texas, LLC. Unlock MLS
- $1,350,0003 bd3 ba2.9k sqft6004 Mount Bonnell Rd, Austin, TX 78731ActiveMLS ID #1124197, Lea Anne Erwin, Phyllis Browning Company. Unlock MLS
- $1,250,0004 bd3 ba3.1k sqft9004 Tara Ln, Austin, TX 78737ActiveMLS ID #6823912, Talitha Newman, Allure Real Estate. Unlock MLS
- $1,299,9904 bd4 ba3.1k sqft9312 Knoll Crest Loop, Austin, TX 78759ActiveMLS ID #9582387, LeMichael Curry, MODUS Real Estate. Unlock MLS
- $1,750,0006 bd5 ba3.7k sqft3719 Bee Creek Rd, Spicewood, TX 78669ActiveMLS ID #2447968, Kelsey Groves, Habitation Realty. Unlock MLS
- $999,9995 bd3 ba3.4k sqft13300 Bright Sky Overlook, Austin, TX 78732ActiveMLS ID #8642499, Gene Arant, Keller Williams - Lake Travis. Unlock MLS
- $1,135,0004 bd4 ba3.5k sqft10804 Rush Rd APT 2, Austin, TX 78732ActiveMLS ID #5988444, Laurie Mills, Compass RE Texas, LLC. Unlock MLS
- $1,249,0004 bd5 ba4.2k sqft17701 Hunters Holw, Jonestown, TX 78645ActiveMLS ID #5420581, Melanie Smith, Coldwell Banker Realty. Unlock MLS
