Skip main navigation
Sold for $403,745
  • $403,745

    129 Firefly Circle, Savannah, GA 31302

    3beds
    2,283sqft
    Single Family Residence
    Built in 2024
    8,189.28 Square Feet Lot
    $399,400 Zestimate®
    $177/sqft
    $2,927 Estimated rent

    Home value

    $399,400

    $371,000 - $431,000

    $2,927/mo

    Zestimate® history
    Loading
    Loading...

    Owner options

    List your home for rent

    $2,927/mo

    Rent Zestimate®

    Find your next renter with Zillow Rental Manager. Plus, with online applications, you can quickly screen prospective tenants – for free.

    Learn more

    $2,927/mo

    Rent Zestimate®

    Refinance and save

    $2,995/mo

    Est. payment

    Refinancing to a lower rate could help reduce your monthly payments and save thousands over the life of the loan.

    See today's rates

    $2,995/mo

    Est. payment

    Explore your selling options

    Work with a Zillow partner agent

    Leverage their expertise and Zillow's premium Showcase listings to get your home seen by more buyers.

    Get started

    List with your own agent

    Get your home in front of millions of buyers by listing it on Zillow.

    Learn how to do it

    Sell it yourself

    Take full control of how buyers see your home on Zillow by listing For Sale by Owner (FSBO).

    List your home

    What's special

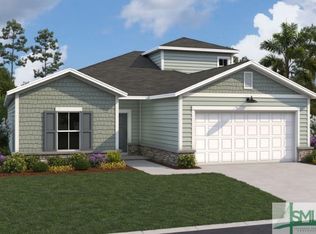

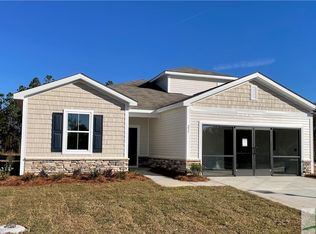
    This thoughtfully designed home features 3 spacious bedrooms & 3 well-appointed bathrooms. This layout combines functionality w/ elegance, offering a seamless flow between spaces. The primary bedroom is generously sized, complete with a walk-in closet a & private en-suite bathroom. 2 additional bedrooms provide ample room for family or guests, accompanied by their own conveniently located bathrooms. A versatile bonus room upstairs adds a private retreat, perfect for a home office, media room, or playroom, offering additional flexibility to suit your lifestyle needs. The heart of the home lies in its open living areas. The great room is perfect for relaxation and gatherings, while the adjacent café and dining room provide comfortable spaces for meals & entertaining. A covered patio extends the living space outdoors, making it an ideal spot for enjoying the fresh air. The home also includes a laundry room conveniently situated near the bedrooms & a 2-car garage w/ additional storage.

    Zillow last checked:

    Listing updated:

    Listed by:

    Daniel Alan Hawley 843-505-5280,

    DFH Realty Georgia LLC,

    Dennis D. Whitworth 310-625-5002,

    DFH Realty Georgia LLC

    Bought with:

    Becky Partin, 368731

    Century 21 Luxe Real Estate

    Wendy J. Miner, 424729

    Keller Williams Coastal Area P

    Source: Hive MLS,MLS#: SA327561MLS LogoOriginating MLS: Savannah Multi-List Corporation

    Facts & features

    Interior

    Bedrooms & bathrooms
    • Bedrooms: 3
    • Bathrooms: 3
    • Full bathrooms: 3
    Heating
    • Central, Electric
    Cooling
    • Central Air, Electric
    Appliances
    • Included: Some Electric Appliances, Dishwasher, Electric Water Heater, Disposal, Microwave, Oven, Range
    • Laundry: Laundry Room, Washer Hookup, Dryer Hookup
    Features
    • Tray Ceiling(s), Double Vanity, Gourmet Kitchen, High Ceilings, Kitchen Island, Main Level Primary, Primary Suite, Pantry, Recessed Lighting
    Interior area
    • Total interior livable area: 2,283 sqft

    Property

    Parking
    • Total spaces: 2
    • Parking features: Attached, Garage Door Opener
    • Garage spaces: 2
    Lot
    • Size: 8,189 sqft
    Details
    • Parcel number: 21039A01002
    • Special conditions: Standard

    Construction

    Type & style
    • Home type: SingleFamily
    • Architectural style: Ranch,Traditional
    • Property subtype: Single Family Residence
    Materials
    • Vinyl Siding, Wood Siding
    • Foundation: Concrete Perimeter
    • Roof: Composition
    Condition
    • New Construction,Under Construction
    • New construction: Yes
    • Year built: 2024
    Details
    • Builder model: Danbury
    • Builder name: Dream Finders Homes

    Utilities & green energy

    • Sewer: Public Sewer
    • Water: Public
    • Utilities for property: Underground Utilities

    Community & neighborhood

    Location
    • Region: Bloomingdale
    • Subdivision: Meadow Lakes

    HOA & financial

    HOA
    • Has HOA: Yes
    • HOA fee: $550 annually

    Other

    Other facts
    • Listing agreement: Exclusive Right To Sell
    • Listing terms: Cash,Conventional,FHA,VA Loan
    • Ownership type: Builder

    Price history

    DateEventPrice
    5/9/2025Sold$403,745$177/sqft
    Source: Hive MLS #SA327561 Report a problem
    4/11/2025Pending sale$403,745$177/sqft
    Source: Hive MLS #327561 Report a problem
    3/21/2025Listed for sale$403,745$177/sqft
    Source: Hive MLS #327561 Report a problem
    1/16/2025Listing removed$403,745$177/sqft
    Source: Hive MLS #323497 Report a problem
    1/15/2025Price change$403,745-3.6%$177/sqft
    Source: Hive MLS #323497 Report a problem
    12/18/2024Listed for sale$418,745$183/sqft
    Source: Hive MLS #323497 Report a problem

    Public tax history

    Tax history is unavailable.

    Neighborhood: 31302

    Nearby schools

    GreatSchools rating
    Schools provided by the listing agent
    • Elementary: New Hampstead
    • Middle: West Chatham
    • High: New Hampstead

    Source: Hive MLS. This data may not be complete. We recommend contacting the local school district to confirm school assignments for this home.

    Get pre-qualified for a loan
    At Zillow Home Loans, we can pre-qualify you in as little as 5 minutes with no impact to your credit score.

    An equal housing lender. NMLS #10287.

    Sell for more on Zillow
    Get a Zillow Showcase℠ listing at no additional cost and you could sell for .
    $399,400
    2% more
    +$7,988
    With Zillow Showcase(estimated)
    $407,388