Skip main navigation
Under contract
  • $939,000

    129 Florida Ave NW, Washington, DC 20001

    4beds
    1,970sqft
    : 
    Loading
    Get pre-qualified
    Townhouse
    Built in 1911
    1,550 Square Feet Lot
    $918,500 Zestimate®
    $477/sqft
    $-- HOA

    What's special

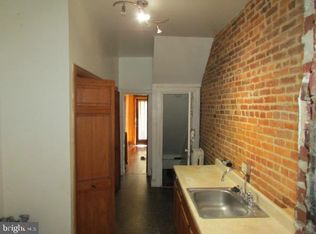
    Exposed brickClassic hardwood floorsOpen concept layoutTastefully appointed bathroomsStainless steel appliancesModern kitchenMultiple porches
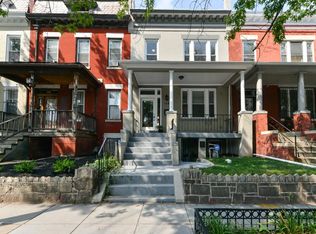
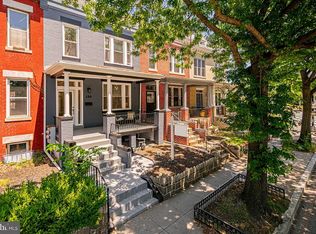
    Welcome home to this stunningly appointed classic DC rowhouse, blending the best of modern living with the character and charm of historic DC. This legal two unit rowhouse, with a C of O, situated in the heart of Eckington provides an open concept layout with exposed brick, modern kitchen, stainless steel appliances, classic hardwood floors, central air/heat, new full sized washer and dryer, and tastefully appointed bathrooms. A perfect home to live, work, and entertain in the heart of DC. The lower unit, provides an opportunity for regular rental income to allow your new home cheaper than your current rent! The lower unit is fully renovated with separate HVAC, electric, washer/dryer, and fully stocked kitchen. Want to step outside? - great! Enjoy the long DC summer days from any one of your multiple porches, or backyard which also is used as private off street parking if you want to zip around, or out of the city without having to hunt for your car through neighborhood streets. Or leave the car at home and take a short walk to all the bars and restaurants of U Street, minutes from Big Bear Cafe, and unlimited shopping options. All that you need and even more of what you want in the heart of the city.
    44 days
    |
    247
    |
    15
    |

    Likely to sell faster than

    Zillow last checked:

    Listing updated:

    Listed by:

    Amit Magdieli 202-422-8881,

    Fairfax Realty Premier

    Source: Bright MLS,MLS#: DCDC2262964MLS Logo

      Facts & features

      Interior

      Bedrooms & bathrooms
      • Bedrooms: 4
      • Bathrooms: 4
      • Full bathrooms: 3
      • 1/2 bathrooms: 1
      • Main level bathrooms: 1
      Basement
      • Area: 650
      Heating
      • Forced Air, Natural Gas
      Cooling
      • Central Air, Electric
      Appliances
      • Included: Disposal, Microwave, Oven/Range - Gas, Refrigerator, Washer/Dryer Stacked, Dishwasher, Gas Water Heater
      • Laundry: Lower Level, Upper Level, Dryer In Unit, Washer In Unit
      Features
      • Kitchen - Gourmet, Breakfast Area
      • Flooring: Wood
      • Has basement: No
      • Has fireplace: No
      Interior area
      • Total structure area: 1,970
      • Total interior livable area: 1,970 sqft
      • Finished area above ground: 1,320
      • Finished area below ground: 650

      Property

      Parking
      • Total spaces: 1
      • Parking features: Secured, Off Street
      Accessibility
      • Accessibility features: None
      Features
      • Levels: Three
      • Stories: 3
      • Patio & porch: Porch
      • Pool features: None
      • Fencing: Back Yard
      Lot
      • Size: 1,550 Square Feet
      • Features: Chillum-Urban Land Complex
      Details
      • Additional structures: Above Grade, Below Grade
      • Parcel number: 3103//0051
      • Zoning: R-0
      • Special conditions: Standard

      Construction

      Type & style
      • Home type: Townhouse
      • Architectural style: Federal
      • Property subtype: Townhouse
      Materials
      • Brick
      • Foundation: Concrete Perimeter
      • Roof: Asphalt
      Condition
      • New construction: No
      • Year built: 1911

      Utilities & green energy

      • Sewer: Public Sewer
      • Water: Public

      Community & HOA

      Community
      • Subdivision: Bloomingdale
      HOA
      • Has HOA: No
      Location
      • Region: Washington

      Financial & listing details

      • Price per square foot: $477/sqft
      • Tax assessed value: $1,048,170
      • Annual tax amount: $9,019
      • Date on market: 5/23/2026
      • Listing agreement: Exclusive Agency
      • Ownership: Fee Simple

        Estimated market value

        $918,500

        $873,000 - $964,000

        $4,975/mo

        Price history

        DateEventPrice
        6/15/2026Contingent$939,000$477/sqft
        Source: Bright MLS #DCDC2262964 Report a problem
        5/23/2026Listed for sale$939,000+23.2%$477/sqft
        Source: Bright MLS #DCDC2262964 Report a problem
        11/18/2020Listing removed$3,300$2/sqft
        Source: M Squared Real Estate LLC #DCDC490482 Report a problem
        10/30/2020Price change$3,300-8.2%$2/sqft
        Source: M Squared Real Estate LLC #DCDC490482 Report a problem
        10/22/2020Price change$3,595-5.3%$2/sqft
        Source: M Squared Real Estate LLC #DCDC490482 Report a problem
        10/6/2020Listed for rent$3,795+137.2%$2/sqft
        Source: M Squared Real Estate LLC #DCDC490482 Report a problem
        5/1/2019Listing removed$1,600$1/sqft
        Source: M Squared Real Estate LLC #DCDC423024 Report a problem
        4/20/2019Listed for rent$1,600+18.5%$1/sqft
        Source: M Squared Real Estate LLC #DCDC423024 Report a problem
        3/8/2018Listing removed$1,350$1/sqft
        Source: M Squared Real Estate Llc #1004553579 Report a problem
        3/5/2018Price change$1,350-12.9%$1/sqft
        Source: M Squared Real Estate Llc #1004553579 Report a problem
        2/13/2018Price change$1,550-3.1%$1/sqft
        Source: M Squared Real Estate Llc #1004553579 Report a problem
        1/25/2018Price change$1,600-5.9%$1/sqft
        Source: M Squared Real Estate Llc #1004553579 Report a problem
        1/19/2018Listed for rent$1,700-52.8%$1/sqft
        Source: M Squared Real Estate Llc #1004553579 Report a problem
        6/15/2017Listing removed$3,600$2/sqft
        Source: M Squared Real Estate LLC #DC9968039 Report a problem
        6/5/2017Listed for rent$3,600$2/sqft
        Source: M Squared Real Estate LLC #DC9968039 Report a problem
        7/1/2013Sold$762,000+4.4%$387/sqft
        Source: Public Record Report a problem
        5/23/2013Price change$729,900-3.9%$371/sqft
        Source: W F Chesley Real Estate #DC8081040 Report a problem
        5/16/2013Listed for sale$759,900+23.4%$386/sqft
        Source: W F Chesley Real Estate #DC8081040 Report a problem
        1/18/2012Listing removed$615,900$313/sqft
        Source: W F Chesley Real Estate #DC7721901 Report a problem
        11/18/2011Price change$615,900-3.8%$313/sqft
        Source: W F Chesley Real Estate #DC7721901 Report a problem
        11/6/2011Listed for sale$639,900+146.1%$325/sqft
        Source: W F Chesley Real Estate #DC7721901 Report a problem
        4/12/2011Sold$260,000-7.1%$132/sqft
        Source: Public Record Report a problem
        12/17/2010Listing removed$279,900$142/sqft
        Source: RE/MAX Allegiance #DC7470890 Report a problem
        11/4/2010Listed for sale$279,900-14.9%$142/sqft
        Source: RE/MAX Allegiance #DC7470890 Report a problem
        8/12/2008Sold$328,887-3.8%$167/sqft
        Source: Public Record Report a problem
        11/19/2004Sold$342,000+144.3%$174/sqft
        Source: Public Record Report a problem
        2/8/2000Sold$140,000+86.7%$71/sqft
        Source: Public Record Report a problem
        11/20/1999Sold$75,000$38/sqft
        Source: Public Record Report a problem

        Public tax history

        YearProperty taxesTax assessment
        2025$9,019 +1.8%$1,061,010 +1.8%
        2024$8,860 +3.7%$1,042,390 +3.7%
        2023$8,548 +1.1%$1,005,590 +1.1%
        2022$8,453 +4.6%$994,420 +4.6%
        2021$8,082 +3.1%$950,790 +3.1%
        2020$7,842 +6.2%$922,610 +6.2%
        2018$7,386 +5.5%$868,950 +5.5%
        2017$7,004 +10.7%$823,990 +10.7%
        2016$6,328 +8.5%$744,490 +8.5%
        2015$5,832 +29.7%$686,060 +29.7%
        2014$4,495 +0.4%$528,860 +0.4%
        2013$4,475 +28.3%$526,520 +2.8%
        2012$3,488 $512,160
        2011$3,488 +17.4%$512,160 +46.5%
        2010$2,972 -9.1%$349,590 -9.1%
        2009$3,269 +1.2%$384,580 +4.7%
        2007$3,232 +30.7%$367,240 +36.6%
        2006$2,473 +0.3%$268,750 +4.6%
        2005$2,466 +1176.8%$256,840 +228.3%
        2004$193 -16.6%$78,230
        2003$232 +17.3%$78,230 +10%
        2002$197 -6.1%$71,120 -3.6%
        2001$210 $73,800

        Find assessor info on the county website

        Monthly payment

        Est. payment

        Payment breakdown

        Explore the cost of this home by adjusting the details. Changes won't be saved.
        All calculations are estimates and provided by Zillow, Inc. for informational purposes only. Actual amounts may vary.
        HOA fees may include property taxes on listings classified as Co-Ops. Contact the listing agent and/or owner for fee details.
        Mortgage interest rates are dependent on a number of factors, including credit score, down payment, and repayment length. Interest rate data provided by Zillow Group Marketplace, Inc. as of 1/1/1970 from various mortgage lenders with which we have lead or other similar arrangements; the Estimated Payment is an average of those rates.
        See how much you could borrow to make a competitive offer.

        Climate risks

        Neighborhood: Bloomingdale

        Getting around

        93 / 100
        Walker's Paradise
        86 / 100
        Very Bikeable

        Nearby schools

        GreatSchools rating
        Schools provided by the listing agent
        • District: District Of Columbia Public Schools

        Source: Bright MLS. This data may not be complete. We recommend contacting the local school district to confirm school assignments for this home.

        A local agent can set up tours, give advice and negotiate with sellers.

        Browse local experts

        Similar homes

        Skip to the end of the carouselSkip to the beginning of the carousel