Gorgeous New Construction 4 Bedroom 3.5 Bath Home w/NO HOA's! High End Finishes Throughout. Smart Home WI-FI Compatible w/Alexa, Ring Doorbell & Camera, Smart Front Door Lock, Smart Light Switches, USB Enabled Power Outlets, Garage Door w/Integrated Camera, Covered Front Porch, Great Room w/Engineered Flooring, Gourmet Kitchen w/Eat-At Breakfast Island, Quartz Counters, Subway Tile Backsplash, Shaker Cabinets & Stainless Appliances. Buffet Passthrough w/Granite Counters & Built-In Wine Fridge, Elegant Dining Area w/Extensive Trim, Office Area & Half Bath on Main, Huge Primary Bedroom w/Soundproofing, Spa Like Primary Bath w/Double Sink Vanity, Frameless Walk-In Shower w/Rainhead, Walk-In Closet w/Built-In Shelving. Bedroom 2 & 3 w/Hallway Full Bath, Bedroom 4 w/Ensuite Full Bath, Laundry Room w/Tile Plank Flooring, Sink & Cabinets, Covered Back Porch, Large .53 Acre Lot, Excellent Location Across From Park & Close to Restaurants, Shopping, Schools w/Low Iredell County Taxes.
Closed
$535,000
129 Forest Creek Dr, Statesville, NC 28625
4beds
2,822sqft
Single Family Residence
Built in 2024
0.53 Acres Lot
$532,400 Zestimate®
$190/sqft
$2,410 Estimated rent
Home value
$532,400
$506,000 - $559,000
$2,410/mo
Zestimate® history
Owner options
List your home for rent
$2,410/mo
Rent Zestimate®
Find your next renter with Zillow Rental Manager. Plus, with online applications, you can quickly screen prospective tenants – for free.
$2,410/mo
Rent Zestimate®
Refinance and save
$3,188/mo
Est. payment
Refinancing to a lower rate could help reduce your monthly payments and save thousands over the life of the loan.
$3,188/mo
Est. payment
Explore your selling options
Work with a Zillow partner agent
Leverage their expertise and Zillow's premium Showcase listings to get your home seen by more buyers.
Get startedList with your own agent
Get your home in front of millions of buyers by listing it on Zillow.
Learn how to do itSell it yourself
Take full control of how buyers see your home on Zillow by listing For Sale by Owner (FSBO).
List your homeWhat's special
Smart light switchesHalf bathRing doorbellGarage doorBreakfast islandUsb enabled power outletsWalk-in closet
Zillow last checked:
Listing updated:
Listed by:
Christy Allen Christy@myallenteam.com,
The Allen Team Inc
Bought with:
Grant Zaharis
Patel Standard realty
Source: Canopy MLS as distributed by MLS GRID,MLS#: 4090490
Facts & features
Interior
Bedrooms & bathrooms
- Bedrooms: 4
- Bathrooms: 4
- Full bathrooms: 3
- 1/2 bathrooms: 1
Primary bedroom
- Features: Walk-In Closet(s)
- Level: Upper
- Area: 330.52 Square Feet
- Dimensions: 17' 2" X 19' 3"
Bedroom s
- Level: Upper
- Area: 180.88 Square Feet
- Dimensions: 12' 4" X 14' 8"
Bedroom s
- Features: Walk-In Closet(s)
- Level: Upper
- Area: 162.86 Square Feet
- Dimensions: 11' 2" X 14' 7"
Bedroom s
- Features: Walk-In Closet(s)
- Level: Upper
- Area: 229.08 Square Feet
- Dimensions: 11' 6" X 19' 11"
Dining room
- Level: Main
- Area: 155.91 Square Feet
- Dimensions: 13' 1" X 11' 11"
Great room
- Level: Main
- Area: 365.72 Square Feet
- Dimensions: 18' 11" X 19' 4"
Kitchen
- Level: Main
- Area: 212.55 Square Feet
- Dimensions: 13' 1" X 16' 3"
Laundry
- Level: Upper
- Area: 48.66 Square Feet
- Dimensions: 7' 7" X 6' 5"
Office
- Level: Main
- Area: 87.59 Square Feet
- Dimensions: 8' 10" X 9' 11"
Heating
- Heat Pump
Cooling
- Central Air
Appliances
- Included: Electric Range, ENERGY STAR Qualified Dishwasher, Microwave, Washer/Dryer
- Laundry: Laundry Room, Upper Level
Features
- Flooring: Tile, Other
- Doors: Insulated Door(s)
- Windows: Insulated Windows
- Has basement: No
- Attic: Pull Down Stairs
Interior area
- Total structure area: 2,822
- Total interior livable area: 2,822 sqft
- Finished area above ground: 2,822
- Finished area below ground: 0
Property
Parking
- Total spaces: 2
- Parking features: Attached Garage, Garage on Main Level
- Attached garage spaces: 2
Accessibility
- Accessibility features: Two or More Access Exits, Bath Lever Faucets
Features
- Levels: Two
- Stories: 2
- Patio & porch: Covered, Front Porch, Rear Porch
Lot
- Size: 0.53 Acres
- Dimensions: 99*157*162*176
- Features: Private, Wooded
Details
- Parcel number: 4706768040.000
- Zoning: R20
- Special conditions: Standard
- Other equipment: Network Ready
Construction
Type & style
- Home type: SingleFamily
- Property subtype: Single Family Residence
Materials
- Fiber Cement
- Foundation: Crawl Space
- Roof: Shingle
Condition
- New construction: Yes
- Year built: 2024
Utilities & green energy
- Sewer: Septic Installed
- Water: County Water
- Utilities for property: Cable Available, Electricity Connected, Other - See Remarks
Green energy
- Construction elements: Engineered Wood Products
Community & HOA
Community
- Features: None
- Security: Carbon Monoxide Detector(s), Smoke Detector(s)
- Subdivision: Forest Creek
Location
- Region: Statesville
Financial & listing details
- Price per square foot: $190/sqft
- Tax assessed value: $15,300
- Annual tax amount: $2,468
- Date on market: 1/23/2024
- Cumulative days on market: 69 days
- Listing terms: Cash,Conventional,VA Loan
- Electric utility on property: Yes
- Road surface type: Concrete, Paved
Price history
| Date | Event | Price |
|---|---|---|
| 5/15/2024 | Sold | $535,000$190/sqft |
Source:  Canopy MLS as distributed by MLS GRID #4090490 Report a problem Canopy MLS as distributed by MLS GRID #4090490 Report a problem | ||
| 1/23/2024 | Listed for sale | $535,000+3466.7%$190/sqft |
Source: Canopy MLS as distributed by MLS GRID #4090490 Report a problem | ||
| 1/27/2014 | Sold | $15,000$5/sqft |
Source: Public Record Report a problem | ||
Public tax history
| Year | Property taxes | Tax assessment |
|---|---|---|
| 2025 | $2,468 | $408,130 |
| 2024 | $2,468 +2634% | $408,130 +2567.5% |
| 2023 | $90 -6% | $15,300 |
| 2022 | $96 | $15,300 |
| 2021 | $96 | $15,300 |
| 2020 | $96 +5% | $15,300 |
| 2019 | $91 | $15,300 |
| 2018 | $91 | $15,300 |
| 2017 | $91 | $15,300 |
| 2016 | $91 | $15,300 |
| 2015 | $91 -27.1% | $15,300 -33.5% |
| 2014 | $125 | $23,000 |
| 2013 | -- | $23,000 |
| 2012 | -- | $23,000 |
| 2011 | -- | $23,000 |
| 2010 | -- | $23,000 |
| 2009 | -- | $23,000 |
| 2008 | -- | $23,000 |
| 2007 | -- | $23,000 |
Find assessor info on the county website
Neighborhood: 28625
Nearby homes
- $398,8004 bd2 ba2.1k sqft133 Forest Creek Dr, Statesville, NC 28625Off Market
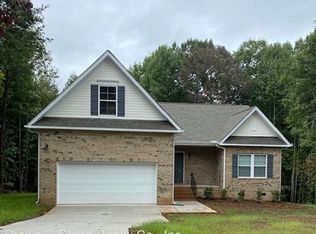
- $535,0004 bd4 ba2.8k sqft125 Forest Creek Dr, Statesville, NC 28625Sold

- $360-- bd-- ba-- sqftForest Creek Dr, Statesville, NC 28625Off Market
- $18,900-- bd-- ba-- sqft137 Forest Creek Dr, Statesville, NC 28625Off Market
- $510,0004 bd4 ba2.8k sqft119 Forest Creek Dr, Statesville, NC 28625Sold
- $474,0003 bd2 ba2.2k sqft142 Forest Creek Dr, Statesville, NC 28625Sold
- $435,8003 bd2 ba2.3k sqft142 Forest Creek Dr, Statesville, NC 28625Off Market
- $324,5003 bd2 ba-- sqft142 Forest Creek Rd, Statesville, NC 28625Off Market
Nearby schools
GreatSchools rating
- 3/10Scotts Elementary SchoolGrades: PK-5Distance: 1 mi
- 3/10West Iredell Middle SchoolGrades: 6-8Distance: 3.7 mi
- 2/10West Iredell High SchoolGrades: 9-12Distance: 3.1 mi
Get a cash offer in 3 minutes
Find out how much your home could sell for in as little as 3 minutes with a no-obligation cash offer.
Estimated market value
$532,400
Get a cash offer in 3 minutes
Find out how much your home could sell for in as little as 3 minutes with a no-obligation cash offer.
Estimated market value
$532,400
- North Carolina
- Iredell County
- Statesville
- 28625
- 129 Forest Creek Dr
