** MULTIPLE OFFERS - HIGHEST AND BEST DUE 10/15/24 BY 9PM - NO SHOWINGS AFTER 6PM** Welcome to this charming brick-front ranch home offering the convenience of one-floor living on a beautiful, tree-lined street in Saylorsburg. With its ideal location between the Lehigh Valley and Stroudsburg, this home is a commuter's dream, nestled in the heart of the Poconos and just moments away from the renowned Blue Ridge Winery. Boasting 1,450 square feet of comfortable living space, this home features 3 bedrooms, 2 bathrooms, and a 2-car garage perfect for keeping your vehicles snow-free during winter nights. Step inside to a welcoming open floor plan that includes a well-appointed kitchen with a breakfast bar, seamlessly flowing into the dining area. Glass sliders lead you out to a private patio, where you can enjoy peaceful dinners beneath the starry Poconos sky. Many parts of this home, including the main bathroom, have been thoughtfully updated, adding modern touches to its country charm. The large, unfinished basement offers endless potential, allowing you to create the office, family room, or additional space you've always wanted. Home is all ready for it's new owners with newer HVAC and Roof. Situated in the desirable Pleasant Valley School District, this home combines the tranquility of country living with easy access to everything you need. Don't miss this wonderful opportunity!
Sold for $285,500
$285,500
129 Foxcroft Dr, Saylorsburg, PA 18353
3beds
1,450sqft
Single Family Residence
Built in 1974
1.49 Acres Lot
$341,900 Zestimate®
$197/sqft
$2,210 Estimated rent
Home value
$341,900
$321,000 - $366,000
$2,210/mo
Zestimate® history
Owner options
List your home for rent
$2,210/mo
Rent Zestimate®
Find your next renter with Zillow Rental Manager. Plus, with online applications, you can quickly screen prospective tenants – for free.
$2,210/mo
Rent Zestimate®
Refinance and save
$1,888/mo
Est. payment
Refinancing to a lower rate could help reduce your monthly payments and save thousands over the life of the loan.
$1,888/mo
Est. payment
Explore your selling options
Work with a Zillow partner agent
Leverage their expertise and Zillow's premium Showcase listings to get your home seen by more buyers.
Get startedList with your own agent
Get your home in front of millions of buyers by listing it on Zillow.
Learn how to do itSell it yourself
Take full control of how buyers see your home on Zillow by listing For Sale by Owner (FSBO).
List your homeWhat's special
Private patioLarge unfinished basementOpen floor planTree-lined streetBreakfast barWell-appointed kitchen
Zillow last checked:
Listing updated:
Listed by:
Bob Kelly 570-213-4884,
Keller Williams Real Estate - Stroudsburg 637 Main
Bought with:
Albert Barone, RS351000
Iron Valley Real Estate Northeast
Source: PMAR,MLS#: PM-119470
Facts & features
Interior
Bedrooms & bathrooms
- Bedrooms: 3
- Bathrooms: 2
- Full bathrooms: 1
- 1/2 bathrooms: 1
Primary bedroom
- Description: Closet,Windows,Carpet
- Level: First
- Area: 182.1
- Dimensions: 15.05 x 12.1
Bedroom 2
- Description: Hardwood,Large Closet & Window
- Level: First
- Area: 131.3
- Dimensions: 13 x 10.1
Bedroom 3
- Description: Hardwood,Large Closet & Windows
- Level: First
- Area: 118.1
- Dimensions: 13.05 x 9.05
Bathroom 2
- Description: Granite,Tile Shower,Double Vanity,Window
- Level: First
- Area: 80
- Dimensions: 10 x 8
Bathroom 3
- Description: Powder Room,Laminate,Pocket Door,Window
- Level: First
- Area: 12.3
- Dimensions: 6 x 2.05
Dining room
- Description: Hardwood,Ceiling Fan,
- Level: First
- Area: 154
- Dimensions: 14 x 11
Other
- Description: Slate,Closet
- Level: First
- Area: 48.8
- Dimensions: 12.05 x 4.05
Kitchen
- Description: Laminate,Breakfast Bar,Window
- Level: First
- Area: 170.61
- Dimensions: 14.1 x 12.1
Laundry
- Description: Mud Room,Laminate,Access to Garage,Cabinets
- Level: First
- Area: 66.6
- Dimensions: 11.1 x 6
Living room
- Description: Carpet,Bay Window,Wood Stove,Fan
- Level: First
- Area: 278.36
- Dimensions: 23.1 x 12.05
Heating
- Baseboard, Forced Air, Electric, Zoned
Cooling
- Central Air
Appliances
- Included: Electric Range, Refrigerator, Water Heater, Dishwasher, Washer, Dryer
Features
- Eat-in Kitchen, Granite Counters, Storage, Other
- Flooring: Carpet, Hardwood, Laminate
- Basement: Full,Daylight,Exterior Entry,Unfinished,Concrete
- Has fireplace: No
- Common walls with other units/homes: No Common Walls
Interior area
- Total structure area: 2,900
- Total interior livable area: 1,450 sqft
- Finished area above ground: 1,450
- Finished area below ground: 0
Property
Parking
- Total spaces: 2
- Parking features: Garage - Attached
- Attached garage spaces: 2
Features
- Stories: 1
- Patio & porch: Patio, Porch
Lot
- Size: 1.49 Acres
- Features: Level, Cleared, Wooded, Not In Development
Details
- Additional structures: Shed(s)
- Parcel number: 15.92220
- Zoning description: Residential
Construction
Type & style
- Home type: SingleFamily
- Architectural style: Ranch
- Property subtype: Single Family Residence
Materials
- Brick, Aluminum Siding
- Roof: Asphalt,Fiberglass
Condition
- Year built: 1974
Utilities & green energy
- Electric: 200+ Amp Service, Circuit Breakers
- Sewer: Septic Tank
- Water: Well
- Utilities for property: Cable Available
Community & HOA
Community
- Security: Smoke Detector(s)
- Subdivision: None
HOA
- Has HOA: No
Location
- Region: Saylorsburg
Financial & listing details
- Price per square foot: $197/sqft
- Tax assessed value: $151,570
- Annual tax amount: $4,448
- Date on market: 10/11/2024
- Listing terms: Cash,Conventional
- Road surface type: Paved
Price history
| Date | Event | Price |
|---|---|---|
| 11/26/2024 | Sold | $285,500+2%$197/sqft |
Source: PMAR #PM-119470 Report a problem | ||
| 10/11/2024 | Listed for sale | $279,800$193/sqft |
Source: PMAR #PM-119470 Report a problem | ||
Public tax history
| Year | Property taxes | Tax assessment |
|---|---|---|
| 2026 | $4,753 +1.6% | $151,570 |
| 2025 | $4,676 +6% | $151,570 |
| 2024 | $4,411 +4.4% | $151,570 |
| 2023 | $4,223 +3% | $151,570 |
| 2022 | $4,098 | $151,570 |
| 2021 | $4,098 +2.4% | $151,570 |
| 2020 | $4,003 +0.6% | $151,570 +551.6% |
| 2019 | $3,978 -0.9% | $23,260 |
| 2018 | $4,013 +1.2% | $23,260 |
| 2017 | $3,966 +649.5% | $23,260 |
| 2016 | $529 | $23,260 |
| 2015 | -- | $23,260 |
| 2014 | -- | $23,260 |
| 2013 | -- | $23,260 |
| 2012 | -- | $23,260 |
| 2011 | -- | $23,260 |
| 2010 | -- | $23,260 |
| 2008 | -- | $23,260 |
| 2007 | -- | $23,260 |
| 2006 | -- | $23,260 |
| 2005 | -- | $23,260 |
| 2004 | -- | $23,260 |
| 2003 | -- | $23,260 |
Find assessor info on the county website
Neighborhood: 18353
Nearby homes
- $312,0003 bd2 ba1.7k sqft117 Foxcroft Dr, Saylorsburg, PA 18353Sold

- $306,2003 bd2 ba958 sqft137 Foxcroft Dr, Saylorsburg, PA 18353Off Market
- $300,0002 bd2 ba1.7k sqft124 Foxcroft Dr, Saylorsburg, PA 18353Sold
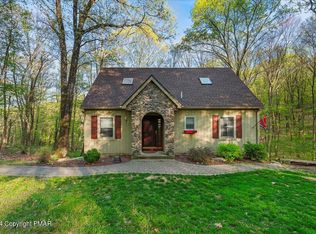
- $465,8003 bd3 ba2.5k sqft1520 Grand View Dr, Saylorsburg, PA 18353Off Market
- $390,7003 bd2 ba1.9k sqft1514 Grand View Dr, Saylorsburg, PA 18353Off Market
- $344,3003 bd2 ba1.4k sqft106 Foxcroft Dr, Saylorsburg, PA 18353Off Market
- $462,4004 bd3 ba2.2k sqft156 Erica Dr, Saylorsburg, PA 18353Off Market
- $272,9003 bd1 ba1k sqft132 Foxcroft Dr, Saylorsburg, PA 18353Off Market
Nearby schools
GreatSchools rating
- NAPleasant Valley El SchoolGrades: K-2Distance: 5 mi
- 5/10Pleasant Valley Middle SchoolGrades: 6-8Distance: 2 mi
- 5/10Pleasant Valley High SchoolGrades: 9-12Distance: 1.8 mi


Get pre-qualified for a loan
At Zillow Home Loans, we can pre-qualify you in as little as 5 minutes with no impact to your credit score.An equal housing lender. NMLS #10287.
Sell for more on Zillow
Get a Zillow Showcase℠ listing at no additional cost and you could sell for .
$341,900
2% more
+$6,838
With Zillow Showcase(estimated)
$348,738
- Pennsylvania
- Monroe County
- Saylorsburg
- 18353
- 129 Foxcroft Dr
