This stylish home offers the perfect blend of modern design and everyday comfort. With 3 bedrooms and 2 baths all on one level, the open floor plan makes living and entertaining a breeze. Plus it's move in ready.
The spacious great room features a cozy fireplace and flows seamlessly into the kitchen, where you'll find sleek gray cabinets, granite countertops, stainless appliances, and a pantry. Durable laminate/LVP flooring runs throughout the main living spaces, adding both beauty and practicality.
A two-car garage and manageable driveway provide convenience along with a covered patio. Located just minutes from the Hamilton Springs commuter rail station for an easy ride to Nashville, and close to the charming shops and dining of Lebanon's historic downtown square.
Closed
$408,000
129 Gatwick Dr, Lebanon, TN 37087
3beds
1,765sqft
Single Family Residence, Residential
Built in 2023
6,534 Square Feet Lot
$397,400 Zestimate®
$231/sqft
$2,106 Estimated rent
Home value
$397,400
$370,000 - $425,000
$2,106/mo
Zestimate® history
Owner options
List your home for rent
$2,106/mo
Rent Zestimate®
Find your next renter with Zillow Rental Manager. Plus, with online applications, you can quickly screen prospective tenants – for free.
$2,106/mo
Rent Zestimate®
Refinance and save
$2,403/mo
Est. payment
Refinancing to a lower rate could help reduce your monthly payments and save thousands over the life of the loan.
$2,403/mo
Est. payment
Explore your selling options
Work with a Zillow partner agent
Leverage their expertise and Zillow's premium Showcase listings to get your home seen by more buyers.
Get startedList with your own agent
Get your home in front of millions of buyers by listing it on Zillow.
Learn how to do itSell it yourself
Take full control of how buyers see your home on Zillow by listing For Sale by Owner (FSBO).
List your homeWhat's special
Cozy fireplaceOpen floor planCovered patioStainless appliancesGranite countertopsSleek gray cabinets
Zillow last checked:
Listing updated:
Listed by:
Lanee Young 615-758-1311,
Keller Williams Realty Mt. Juliet
Bought with:
Robin Johnson, 340725
Benchmark Realty, LLC
Source: RealTracs MLS as distributed by MLS GRID,MLS#: 3001009
Facts & features
Interior
Bedrooms & bathrooms
- Bedrooms: 3
- Bathrooms: 2
- Full bathrooms: 2
- Main level bedrooms: 3
Heating
- Dual
Cooling
- Central Air
Appliances
- Included: Electric Oven, Gas Range, Dishwasher, Microwave
- Laundry: Electric Dryer Hookup, Washer Hookup
Features
- Ceiling Fan(s), Entrance Foyer, Open Floorplan, Pantry, Walk-In Closet(s)
- Flooring: Carpet, Laminate, Tile
- Basement: None
- Number of fireplaces: 1
- Fireplace features: Living Room
Interior area
- Total structure area: 1,765
- Total interior livable area: 1,765 sqft
- Finished area above ground: 1,765
Property
Parking
- Total spaces: 2
- Parking features: Attached
- Attached garage spaces: 2
Features
- Levels: One
- Stories: 1
- Patio & porch: Patio, Covered
Lot
- Size: 6,534 Square Feet
- Features: Level
- Topography: Level
Details
- Parcel number: 057G D 02700 000
- Special conditions: Standard
Construction
Type & style
- Home type: SingleFamily
- Architectural style: Ranch
- Property subtype: Single Family Residence, Residential
Materials
- Fiber Cement
- Roof: Asphalt
Condition
- New construction: No
- Year built: 2023
Utilities & green energy
- Sewer: Public Sewer
- Water: Public
- Utilities for property: Water Available, Cable Connected
Community & HOA
Community
- Subdivision: Stratford Station Ph1
HOA
- Has HOA: Yes
- Amenities included: Sidewalks
- HOA fee: $45 monthly
Location
- Region: Lebanon
Financial & listing details
- Price per square foot: $231/sqft
- Tax assessed value: $310,300
- Annual tax amount: $2,243
- Date on market: 9/24/2025
Price history
| Date | Event | Price |
|---|---|---|
| 12/19/2025 | Sold | $408,000-2.8%$231/sqft |
Source:  RealTracs MLS as distributed by MLS GRID #3001009 Report a problem RealTracs MLS as distributed by MLS GRID #3001009 Report a problem | ||
| 11/17/2025 | Contingent | $419,900$238/sqft |
Source: RealTracs MLS as distributed by MLS GRID #3001009 Report a problem | ||
| 9/24/2025 | Listed for sale | $419,900$238/sqft |
Source: RealTracs MLS as distributed by MLS GRID #3001009 Report a problem | ||
Public tax history
| Year | Property taxes | Tax assessment |
|---|---|---|
| 2025 | $2,243 | $77,575 |
| 2024 | $2,243 | $77,575 |
| 2023 | $2,243 | $77,575 |
Find assessor info on the county website
Neighborhood: 37087
Nearby homes
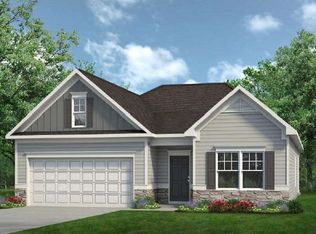
- $387,4063 bd2 ba1.7k sqft129 Gatwick Dr LOT 124, Lebanon, TN 37087Sold
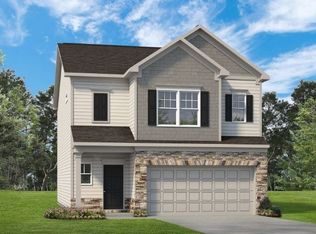
- $397,9503 bd3 ba1.9k sqft131 Gatwick Dr LOT 125, Lebanon, TN 37087Sold
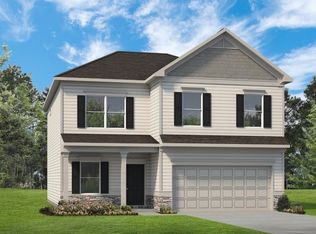
- $469,9904 bd3 ba2.5k sqft769 Chiswick Ct LOT 35, Lebanon, TN 37087Sold
- $448,0704 bd3 ba2.3k sqft760 Chiswick Ct LOT 46, Lebanon, TN 37087Sold
- $444,9904 bd3 ba2.3k sqft767 Chiswick Ct LOT 34, Lebanon, TN 37087Sold
- $457,1004 bd3 ba2.3k sqft125 Gatwick Dr LOT 122, Lebanon, TN 37087Off Market
- $466,5054 bd3 ba3k sqft133 Gatwick Dr LOT 126, Lebanon, TN 37087Sold
- $416,6003 bd2 ba1.7k sqft123 Gatwick Dr LOT 121, Lebanon, TN 37087Off Market
Nearby schools
GreatSchools rating
- 7/10Coles Ferry Elementary SchoolGrades: PK-5Distance: 3.6 mi
- 6/10Walter J. Baird Middle SchoolGrades: 6-8Distance: 3.6 mi
Schools provided by the listing agent
- Elementary: Coles Ferry Elementary
- Middle: Walter J. Baird Middle School
- High: Lebanon High School
Source: RealTracs MLS as distributed by MLS GRID. This data may not be complete. We recommend contacting the local school district to confirm school assignments for this home.
Get a cash offer in 3 minutes
Find out how much your home could sell for in as little as 3 minutes with a no-obligation cash offer.
Estimated market value
$397,400
Get a cash offer in 3 minutes
Find out how much your home could sell for in as little as 3 minutes with a no-obligation cash offer.
Estimated market value
$397,400
- Tennessee
- Wilson County
- Lebanon
- 37087
- 129 Gatwick Dr
Nearby cities
Nearby neighborhoods
Nearby zip codes
Other Lebanon Topics
