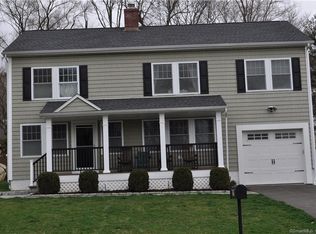
Prepared to be WOWED! This meticulously maintained home in desirable Springdale has it all. Filled with character and light, and offers the space and layout you want for how we live today. The floorplan has a wonderful flow for easy living and entertaining. The open concept kitchen/living room and dining room is perfect for hosting all of your holidays. Beautiful pendant lights adorn the kitchen, and custom kitchen cabinetry and granite counters will delight the serious home chef. Stunning marble fireplace and bay window in the living room add to the splendor. And sliders from dining room lead to spectacular private backyard with oversized deck, stone fireplace and dazzling in-ground heated pool. You'll feel like you're at your own private country club. Upstairs boasts 3 bedroom, all with ample closet space. Two renovated bathrooms enhance the home. Looking to work from home, need a place to work out, or media room? There are two additional spaces that accomodate these needs. And separate laundry room, 1 car garage, sprinkler system and sumptous plantings make this your forever home. This pristine home you thought only existed in your dreams is right here. Make your home ownership dreams a reality. Simply unpack and move right in!
Sold for $855,000
$855,000
129 Gaymoor Drive, Stamford, CT 06907
3beds
1,450sqft
Single Family Residence
Built in 1956
0.36 Acres Lot
$911,700 Zestimate®
$590/sqft
$4,822 Estimated rent
Home value
$911,700
$811,000 - $1.02M
$4,822/mo
Zestimate® history
Owner options
List your home for rent
$4,822/mo
Rent Zestimate®
Find your next renter with Zillow Rental Manager. Plus, with online applications, you can quickly screen prospective tenants – for free.
$4,822/mo
Rent Zestimate®
Refinance and save
$4,819/mo
Est. payment
Refinancing to a lower rate could help reduce your monthly payments and save thousands over the life of the loan.
$4,819/mo
Est. payment
Explore your selling options
Work with a Zillow partner agent
Leverage their expertise and Zillow's premium Showcase listings to get your home seen by more buyers.
Get startedList with your own agent
Get your home in front of millions of buyers by listing it on Zillow.
Learn how to do itSell it yourself
Take full control of how buyers see your home on Zillow by listing For Sale by Owner (FSBO).
List your homeWhat's special
Zillow last checked:
Listing updated:
Listed by:
Auslander Kasindorf Team at Keller Williams Realty,
Todd Auslander 203-918-8174,
Keller Williams Prestige Prop. 203-327-6700,
Co-Listing Agent: Jeannie Kasindorf 203-253-2116,
Keller Williams Prestige Prop.
Bought with:
Jennifer Karpius, RES.0807590
William Raveis Real Estate
Source: Smart MLS,MLS#: 24085836
Facts & features
Interior
Bedrooms & bathrooms
- Bedrooms: 3
- Bathrooms: 2
- Full bathrooms: 2
Rooms
- Room types: Laundry
Primary bedroom
- Features: Ceiling Fan(s), Wall/Wall Carpet
- Level: Upper
Bedroom
- Features: Ceiling Fan(s), Wall/Wall Carpet
- Level: Upper
Bedroom
- Features: Ceiling Fan(s), Wall/Wall Carpet
- Level: Upper
Dining room
- Features: Skylight, Vaulted Ceiling(s), Sliders, Hardwood Floor
- Level: Main
Family room
- Features: Built-in Features, Ceiling Fan(s), Laminate Floor, Tile Floor
- Level: Lower
Kitchen
- Features: Bay/Bow Window, Ceiling Fan(s), Granite Counters, Kitchen Island, Hardwood Floor
- Level: Main
Living room
- Features: Bay/Bow Window, Gas Log Fireplace, Hardwood Floor
- Level: Main
Office
- Features: Built-in Features, Tile Floor
- Level: Lower
Heating
- Baseboard, Natural Gas
Cooling
- Ceiling Fan(s), Central Air
Appliances
- Included: Gas Range, Microwave, Range Hood, Refrigerator, Dishwasher, Washer, Dryer, Gas Water Heater, Water Heater
- Laundry: Lower Level
Features
- Windows: Storm Window(s), Thermopane Windows
- Basement: Full,Heated,Storage Space,Interior Entry,Partially Finished,Liveable Space
- Attic: Pull Down Stairs
- Number of fireplaces: 1
Interior area
- Total structure area: 1,450
- Total interior livable area: 1,450 sqft
- Finished area above ground: 1,450
Property
Parking
- Total spaces: 2
- Parking features: Attached, Paved, Driveway, Private
- Attached garage spaces: 1
- Has uncovered spaces: Yes
Features
- Levels: Multi/Split
- Patio & porch: Porch, Deck
- Exterior features: Rain Gutters, Lighting, Stone Wall, Underground Sprinkler
- Has private pool: Yes
- Pool features: Heated, Vinyl, In Ground
Lot
- Size: 0.36 Acres
- Features: Level
Details
- Additional structures: Shed(s)
- Parcel number: 313151
- Zoning: R10
Construction
Type & style
- Home type: SingleFamily
- Architectural style: Split Level
- Property subtype: Single Family Residence
Materials
- Vinyl Siding
- Foundation: Block
- Roof: Asphalt
Condition
- New construction: No
- Year built: 1956
Utilities & green energy
- Sewer: Public Sewer
- Water: Public
- Utilities for property: Cable Available
Green energy
- Energy efficient items: Windows
Community & HOA
Community
- Features: Golf, Near Public Transport, Putting Green, Shopping/Mall, Tennis Court(s)
- Subdivision: Springdale
HOA
- Has HOA: No
Location
- Region: Stamford
Financial & listing details
- Price per square foot: $590/sqft
- Tax assessed value: $458,850
- Annual tax amount: $10,618
- Date on market: 4/21/2025
Price history
| Date | Event | Price |
|---|---|---|
| 6/23/2025 | Sold | $855,000+1.8%$590/sqft |
Source:  Smart MLS #24085836 Report a problem Smart MLS #24085836 Report a problem | ||
| 5/19/2025 | Pending sale | $839,500$579/sqft |
Source: Smart MLS #24085836 Report a problem | ||
| 4/25/2025 | Listed for sale | $839,500+116.6%$579/sqft |
Source: Smart MLS #24085836 Report a problem | ||
| 5/23/2001 | Sold | $387,500$267/sqft |
Source: Smart MLS #98091367 Report a problem | ||
Public tax history
| Year | Property taxes | Tax assessment |
|---|---|---|
| 2025 | $10,893 +2.6% | $458,850 |
| 2024 | $10,618 -6.9% | $458,850 |
| 2023 | $11,407 +17.9% | $458,850 +26.8% |
| 2022 | $9,673 +1.1% | $361,740 |
| 2021 | $9,568 +2.6% | $361,740 |
| 2020 | $9,322 | $361,740 |
| 2019 | $9,322 +3.8% | $361,740 |
| 2018 | $8,978 +2.3% | $361,740 +7.1% |
| 2017 | $8,779 +2.9% | $337,670 |
| 2016 | $8,533 | $337,670 |
Find assessor info on the county website
Neighborhood: Newfield
Nearby homes
- $953,8005 bd2 ba2.2k sqft135 Gaymoor Dr, Stamford, CT 06907Off Market
- $1,120,3004 bd3 ba2.7k sqft121 Gaymoor Dr, Stamford, CT 06907Off Market
- $950,7004 bd2 ba2.6k sqft117 Gaymoor Dr, Stamford, CT 06907Off Market
- $1,059,4004 bd2 ba2.5k sqft7 Gaymoor Cir, Stamford, CT 06907Off Market
- $--4 bd2 ba2.5k sqft130 Gaymoor Dr #ID1327725P, Stamford, CT 06907Off Market
- $852,0003 bd2 ba2.2k sqft122 Gaymoor Dr, Stamford, CT 06907Off Market
- $919,9004 bd2 ba1.8k sqft13 Gaymoor Cir, Stamford, CT 06907Off Market
- $1,206,3005 bd3 ba2.2k sqft184 Bouton St W, Stamford, CT 06907Off Market
Nearby schools
GreatSchools rating
- 6/10Springdale SchoolGrades: K-5Distance: 0.4 mi
- 4/10Dolan SchoolGrades: 6-8Distance: 1.5 mi
- 2/10Stamford High SchoolGrades: 9-12Distance: 2.7 mi


Get pre-qualified for a loan
At Zillow Home Loans, we can pre-qualify you in as little as 5 minutes with no impact to your credit score.An equal housing lender. NMLS #10287.
Sell for more on Zillow
Get a Zillow Showcase℠ listing at no additional cost and you could sell for .
$911,700
2% more
+$18,234
With Zillow Showcase(estimated)
$929,934
- Connecticut
- Fairfield County
- Stamford
- 06907
- Newfield
- 129 Gaymoor Drive
Nearby cities
Nearby neighborhoods
Nearby zip codes
Other Stamford Topics
