Welcome to 129 Glennann Drive, a 4 bed, 2.5 bath split level in the community of Auburn Crest in the Avon Grove School District. The home is set back off the street on 2.4 acres allowing for privacy and wide open spaces in the backyard showcasing a garden, mature trees, and lush lawn. The foyer guides you into the open-concept kitchen/living area boasting a vaulted ceiling, large windows creating sunlit spaces, and a focal fireplace made from stones from nearby White Clay Creek. The kitchen features abundant cabinetry, a custom built-in pantry, tile backsplash, bamboo countertops, and plenty of table space. Sliders offer exterior access to the stone paver patio with stunning views of the serene landscape. Upstairs find the primary suite with a dressing area, walk-in closet, and full bath with stall shower with glass door. This floor houses two other spacious bedrooms with impressive closets, hall bath, and dedicated laundry area. Find the fourth bedroom on the lower level which boasts a half bath and is currently used as a recreation room. The closet has been converted into a fun rock wall, but can easily revert back to the generous storage space it once was! This floor is complete with a home office and access to the two-car garage. Perched on 2.4 acres, this home offers stunning views and backs to open space. Enjoy the serenity of the location while still being close to all your everyday needs and tax-free shopping in Delaware. Don't hesitate, schedule your showing today!
Sold for $450,000
$450,000
129 Glennann Dr, Landenberg, PA 19350
4beds
1,990sqft
Single Family Residence
Built in 1985
2.4 Acres Lot
$534,600 Zestimate®
$226/sqft
$3,156 Estimated rent
Home value
$534,600
$508,000 - $561,000
$3,156/mo
Zestimate® history
Owner options
List your home for rent
$3,156/mo
Rent Zestimate®
Find your next renter with Zillow Rental Manager. Plus, with online applications, you can quickly screen prospective tenants – for free.
$3,156/mo
Rent Zestimate®
Refinance and save
$2,913/mo
Est. payment
Refinancing to a lower rate could help reduce your monthly payments and save thousands over the life of the loan.
$2,913/mo
Est. payment
Explore your selling options
Work with a Zillow partner agent
Leverage their expertise and Zillow's premium Showcase listings to get your home seen by more buyers.
Get startedList with your own agent
Get your home in front of millions of buyers by listing it on Zillow.
Learn how to do itSell it yourself
Take full control of how buyers see your home on Zillow by listing For Sale by Owner (FSBO).
List your homeWhat's special
Zillow last checked:
Listing updated:
Listed by:
Lauren Dickerman 610-363-4383,
Keller Williams Real Estate -Exton,
Co-Listing Agent: Tricia S Kiddie 610-580-3299,
Keller Williams Real Estate -Exton
Bought with:
Robin T Jones, 5000346
RE/MAX Excellence - Kennett Square
Source: Bright MLS,MLS#: PACT2065742
Facts & features
Interior
Bedrooms & bathrooms
- Bedrooms: 4
- Bathrooms: 3
- Full bathrooms: 2
- 1/2 bathrooms: 1
Rooms
- Room types: Living Room, Primary Bedroom, Bedroom 2, Bedroom 3, Bedroom 4, Kitchen, Foyer, Office, Primary Bathroom, Full Bath, Half Bath
Basement
- Area: 350
Heating
- Heat Pump, Forced Air, Electric
Cooling
- Central Air, Electric
Appliances
- Included: Electric Water Heater
- Laundry: Upper Level
Features
- Primary Bath(s), Ceiling Fan(s), Bathroom - Stall Shower, Eat-in Kitchen, Air Filter System, Built-in Features, Combination Kitchen/Living, Dining Area, Family Room Off Kitchen, Open Floorplan, Pantry, Recessed Lighting, Bathroom - Tub Shower, Walk-In Closet(s), Cathedral Ceiling(s), 9'+ Ceilings
- Flooring: Wood, Vinyl, Tile/Brick, Carpet
- Windows: Skylight(s)
- Basement: Full,Connecting Stairway,Garage Access
- Number of fireplaces: 1
- Fireplace features: Stone
Interior area
- Total structure area: 1,990
- Total interior livable area: 1,990 sqft
- Finished area above ground: 1,640
- Finished area below ground: 350
Property
Parking
- Total spaces: 2
- Parking features: Inside Entrance, Garage Door Opener, Attached, Driveway
- Attached garage spaces: 2
- Has uncovered spaces: Yes
Accessibility
- Accessibility features: None
Features
- Levels: Multi/Split,One and One Half
- Stories: 1.5
- Patio & porch: Patio
- Pool features: None
Lot
- Size: 2.4 Acres
Details
- Additional structures: Above Grade, Below Grade
- Parcel number: 7302 0006.2000
- Zoning: RA
- Special conditions: Standard
Construction
Type & style
- Home type: SingleFamily
- Architectural style: Colonial
- Property subtype: Single Family Residence
Materials
- Vinyl Siding, Aluminum Siding
- Foundation: Brick/Mortar
- Roof: Shingle
Condition
- Excellent
- New construction: No
- Year built: 1985
Utilities & green energy
- Electric: 200+ Amp Service, Circuit Breakers
- Sewer: On Site Septic
- Water: Well
Community & HOA
Community
- Subdivision: Auburn Crest
HOA
- Has HOA: No
Location
- Region: Landenberg
- Municipality: LONDON BRITAIN TWP
Financial & listing details
- Price per square foot: $226/sqft
- Tax assessed value: $151,320
- Annual tax amount: $6,721
- Date on market: 6/14/2024
- Listing agreement: Exclusive Right To Sell
- Listing terms: Conventional,Cash,FHA,VA Loan,USDA Loan
- Ownership: Fee Simple
Price history
| Date | Event | Price |
|---|---|---|
| 7/25/2024 | Sold | $450,000-5.3%$226/sqft |
Source:  Bright MLS #PACT2065742 Report a problem Bright MLS #PACT2065742 Report a problem | ||
| 6/20/2024 | Contingent | $475,000$239/sqft |
Source: Bright MLS #PACT2065742 Report a problem | ||
| 6/14/2024 | Listed for sale | $475,000+55.7%$239/sqft |
Source: Bright MLS #PACT2065742 Report a problem | ||
| 7/11/2018 | Sold | $305,000-1.6%$153/sqft |
Source: Public Record Report a problem | ||
| 5/23/2018 | Pending sale | $309,900$156/sqft |
Source: Keller Williams Realty #1000337932 Report a problem | ||
| 5/4/2018 | Price change | $309,900-3.1%$156/sqft |
Source: Keller Williams Realty #1000337932 Report a problem | ||
| 4/15/2018 | Listed for sale | $319,900$161/sqft |
Source: Kw Greater West Chester #1000337932 Report a problem | ||
Public tax history
| Year | Property taxes | Tax assessment |
|---|---|---|
| 2025 | $6,993 +2% | $151,320 |
| 2024 | $6,855 +0.1% | $151,320 |
| 2023 | $6,850 +2.9% | $151,320 |
| 2022 | $6,654 +1.6% | $151,320 |
| 2021 | $6,547 +281.9% | $151,320 |
| 2020 | $1,714 -71.5% | $151,320 |
| 2019 | $6,013 +2.4% | $151,320 |
| 2018 | $5,870 +9900.5% | $151,320 |
| 2017 | $59 -98.8% | $151,320 |
| 2016 | $5,078 | $151,320 |
| 2015 | $5,078 | $151,320 |
| 2014 | $5,078 | $151,320 |
| 2013 | -- | $151,320 |
| 2012 | -- | $151,320 |
| 2011 | -- | $151,320 |
| 2010 | -- | $151,320 |
| 2009 | -- | $151,320 |
| 2008 | -- | $151,320 |
| 2007 | -- | $151,320 |
| 2006 | -- | $151,320 |
| 2005 | -- | $151,320 |
| 2004 | -- | $151,320 |
| 2003 | -- | $151,320 |
| 2000 | -- | $151,320 |
Find assessor info on the county website
Neighborhood: 19350
Nearby homes
- $537,9004 bd2 ba2.1k sqft127 Glennann Dr, Landenberg, PA 19350Off Market
- $607,2005 bd3 ba2.7k sqft133 Glennann Dr, Landenberg, PA 19350Off Market
- $559,4004 bd3 ba2.1k sqft131 Glennann Dr, Landenberg, PA 19350Off Market

- $360,9002 bd1 ba1.2k sqft123 Chesterville Rd, Landenberg, PA 19350Off Market
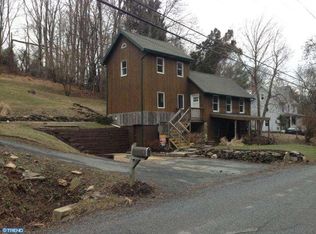
- $582,0004 bd4 ba2k sqft125 Glennann Dr, Landenberg, PA 19350Off Market
- $520,1003 bd3 ba1.8k sqft130 Chesterville Rd, Landenberg, PA 19350Off Market
- $498,5005 bd3 ba2.5k sqft121 Chesterville Rd, Landenberg, PA 19350Off Market
- $691,8004 bd2 ba3.1k sqft135 Glennann Dr, Landenberg, PA 19350Off Market
Nearby schools
GreatSchools rating
- 9/10Avon Grove Intermediate SchoolGrades: 2-5Distance: 5.7 mi
- 9/10Fred S Engle Middle SchoolGrades: 6-8Distance: 3.2 mi
- 8/10Avon Grove High SchoolGrades: 9-12Distance: 5.3 mi
Schools provided by the listing agent
- High: Avon Grove
- District: Avon Grove
Source: Bright MLS. This data may not be complete. We recommend contacting the local school district to confirm school assignments for this home.
Get a cash offer in 3 minutes
Find out how much your home could sell for in as little as 3 minutes with a no-obligation cash offer.
Estimated market value
$534,600
Get a cash offer in 3 minutes
Find out how much your home could sell for in as little as 3 minutes with a no-obligation cash offer.
Estimated market value
$534,600
- Pennsylvania
- Chester County
- Landenberg
- 19350
- 129 Glennann Dr
Nearby cities
Nearby zip codes
Other Landenberg Topics
