Skip main navigation
Closed
  • $372,300

    129 Glenspring Dr, Summerville, SC 29483

    3beds
    2,325sqft
    Single Family Residence
    Built in 2014
    5,227 Square Feet Lot
    $372,300 Zestimate®
    $160/sqft
    $2,442 Estimated rent

    Home value

    $372,300

    $350,000 - $395,000

    $2,442/mo

    Zestimate® history
    Loading
    Loading...

    Owner options

    List your home for rent

    $2,442/mo

    Rent Zestimate®

    Find your next renter with Zillow Rental Manager. Plus, with online applications, you can quickly screen prospective tenants – for free.

    Learn more

    $2,442/mo

    Rent Zestimate®

    Refinance and save

    $1,723/mo

    Est. payment

    Refinancing to a lower rate could help reduce your monthly payments and save thousands over the life of the loan.

    See today's rates

    $1,723/mo

    Est. payment

    Explore your selling options

    Work with a Zillow partner agent

    Leverage their expertise and Zillow's premium Showcase listings to get your home seen by more buyers.

    Get started

    List with your own agent

    Get your home in front of millions of buyers by listing it on Zillow.

    Learn how to do it

    Sell it yourself

    Take full control of how buyers see your home on Zillow by listing For Sale by Owner (FSBO).

    List your home

    What's special

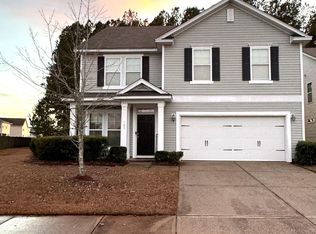
    Come and see this lovely home on a tree lined street in desirable Cane Bay Plantation. This is the popular "Mepkin" floorplan with upgraded "C Elevation" with dual front porches. Don't worry, this home has a screened in porch in the rear that backs up to protected wetlands. See the attached Plot plan. No looking at your neighbors and waving as you have coffee in the mornings. You actually have some privacy which is most times unusual in a national builder neighborhood. The home features $37,670 in upgrades (see the attached upgrades list) which makes it even more wonderful. Chef's kitchen, upgraded granite, gas range (yep, gas cooking), built in microwave and oven combination, upgraded cabinets, stainless steel hood to match the appliances and tons of counter spaceMore features are a fireplace, recessed lighting, builder installed surround sound up and downstairs and tank-less hot water heater and more. Average electric and gas bill (Berkeley Electric and SCE&G for gas) runs between 80 and 150 per month. How awesome is that? The home is also under a transferable termite bond with Clark's Pest Control. The new neighborhood amenities center is opening just down the street with a pool, clubhouse and play park for the kids. Thanks for looking and good luck with your home search.

    This property is not currently displayed as for sale or rent on Zillow. This may be different from what's on other websites or public sources.

    Zillow last checked:

    Listing updated:

    Listed by:

    Carolina One Real Estate 843-779-8660

    Bought with:

    RE/MAX Southern Shores

    Source: CTMLS,MLS#: 16017642MLS Logo

    Facts & features

    Interior

    Bedrooms & bathrooms
    • Bedrooms: 3
    • Bathrooms: 3
    • Full bathrooms: 2
    • 1/2 bathrooms: 1
    Rooms
    • Room types: Bonus Room, Family Room, Living/Dining Combo, Office, Dining Room, Utility Room, Bonus, Eat-In-Kitchen, Family, Foyer, Separate Dining, Utility
    Heating
    • Heat Pump
    Appliances
    • Laundry: Dryer Connection, Washer Hookup
    Features
    • High Ceilings, Walk-In Closet(s), Ceiling Fan(s), Eat-in Kitchen, Entrance Foyer
    • Windows: Window Treatments, ENERGY STAR Qualified Windows
    • Number of fireplaces: 1
    • Fireplace features: Family Room, Gas, One
    Interior area
    • Total structure area: 2,325
    • Total interior livable area: 2,325 sqft

    Property

    Parking
    • Total spaces: 2
    • Parking features: Garage
    • Garage spaces: 2
    Features
    • Levels: Two
    • Stories: 2
    • Patio & porch: Front Porch, Screened
    Lot
    • Size: 5,227 Square Feet
    • Features: Level

    Construction

    Type & style
    • Home type: SingleFamily
    • Architectural style: Traditional
    • Property subtype: Single Family Residence
    Materials
    • Vinyl Siding
    • Foundation: Raised
    • Roof: Architectural
    Condition
    • New construction: No
    • Year built: 2014

    Utilities & green energy

    • Sewer: Public Sewer
    • Water: Public
    • Utilities for property: BCW & SA, Berkeley Elect Co-Op, SCE & G
    Green energy
    • Green verification: HERS Index Score
    • Energy efficient items: HVAC, Roof

    Community & HOA

    Community
    • Features: Clubhouse, Park
    • Subdivision: Cane Bay Plantation
    Location
    • Region: Summerville

    Financial & listing details

    • Price per square foot: $160/sqft
    • Date on market: 3/22/2021
    • Listing terms: Any

    Price history

    DateEventPrice
    8/31/2016Sold$245,000+5.6%$105/sqft
    Source: CTMLS #16017642 Report a problem
    3/19/2014Sold$232,105$100/sqft
    Source: CTMLS #1404004 Report a problem

    Public tax history

    Tax history is unavailable.

    Neighborhood: 29483

    Nearby schools

    GreatSchools rating
    Schools provided by the listing agent
    • Elementary: Cane Bay
    • Middle: Cane Bay
    • High: Cane Bay High School

    Source: CTMLS. This data may not be complete. We recommend contacting the local school district to confirm school assignments for this home.

    Get a cash offer in 3 minutes
    Find out how much your home could sell for in as little as 3 minutes with a no-obligation cash offer.
    Estimated market value
    $372,300
    Get a cash offer in 3 minutes
    Find out how much your home could sell for in as little as 3 minutes with a no-obligation cash offer.
    Estimated market value
    $372,300