Skip main navigation
Sold for $780,000
Street View
  • $780,000

    129 Golf Vista Trl, Holly Springs, NC 27540

    5beds
    3,364sqft
    Single Family Residence, Residential
    Built in 2019
    8,712 Square Feet Lot
    $788,700 Zestimate®
    $232/sqft
    $3,471 Estimated rent

    Home value

    $788,700

    $749,000 - $828,000

    $3,471/mo

    Zestimate® history
    Loading
    Loading...

    Owner options

    List your home for rent

    $3,471/mo

    Rent Zestimate®

    Find your next renter with Zillow Rental Manager. Plus, with online applications, you can quickly screen prospective tenants – for free.

    Learn more

    $3,471/mo

    Rent Zestimate®

    Refinance and save

    $4,924/mo

    Est. payment

    Refinancing to a lower rate could help reduce your monthly payments and save thousands over the life of the loan.

    See today's rates

    $4,924/mo

    Est. payment

    Explore your selling options

    Work with a Zillow partner agent

    Leverage their expertise and Zillow's premium Showcase listings to get your home seen by more buyers.

    Get started

    List with your own agent

    Get your home in front of millions of buyers by listing it on Zillow.

    Learn how to do it

    Sell it yourself

    Take full control of how buyers see your home on Zillow by listing For Sale by Owner (FSBO).

    List your home

    What's special

    Versatile loft spaceState-of-the-art appliancesAbundance of natural lightLuxurious ensuite bathGenerous closet spacesOpen concept designLush tree buffer
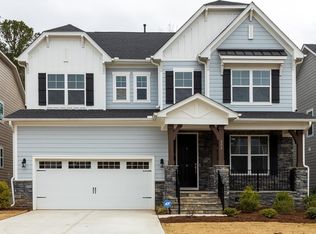
    Welcome to 129 Golf Vista Trail, an exquisite single-family residence nestled in the beautiful master planned community of 12 Oaks. Boasting a harmonious blend of luxury and comfort, this property presents a rare opportunity to indulge in the refined lifestyle of golf course living. Envision your life in this stunning 5-bedroom, 4-bathroom home where every detail has been meticulously crafted for your pleasure. As you step inside, the open concept design invites an abundance of natural light, creating an airy and welcoming atmosphere perfect for both relaxing and entertaining guests. The chef's kitchen, with its sleek countertops and state-of-the-art appliances, flows seamlessly into the expansive living area, ensuring you're never far from the conversation. Retreat to the tranquility of your screened-in porch and patio, where a lush tree buffer offers privacy and a serene view, providing an ideal backdrop for morning coffee or an evening of relaxation. Upstairs, a versatile loft space awaits, perfect for a home office, play area, or additional entertainment zone. The owner's suite, a true haven of relaxation, features a luxurious ensuite bath and a TWO generous closet spaces. This amenity-rich neighborhood caters to those who seek convenience without compromise. Situated close to 540, RTP, Cary, Apex, and Raleigh, your new home positions you perfectly for work and play. With a 2-car garage, you'll have ample space for vehicles and storage - or that golf cart! 129 Golf Vista Trail is more than just a home—it's a lifestyle. Embrace the allure of golf course living and make this coveted address yours.

    Zillow last checked:

    Listing updated:

    Listed by:

    Jamie Tulak 559-707-1913,

    EXP Realty LLC

    Bought with:

    John Rines, 284784

    Berkshire Hathaway HomeService

    Source: Doorify MLS,MLS#: 10049114MLS Logo

    Facts & features

    Interior

    Bedrooms & bathrooms
    • Bedrooms: 5
    • Bathrooms: 4
    • Full bathrooms: 4
    Heating
    • Forced Air, Zoned
    Cooling
    • Central Air, Zoned
    Appliances
    • Included: Dishwasher, Disposal, Gas Cooktop, Microwave, Range Hood, Stainless Steel Appliance(s), Oven
    • Laundry: Laundry Room, Upper Level
    Features
    • Ceiling Fan(s), Crown Molding, Dining L, Double Vanity, Entrance Foyer, High Speed Internet, Kitchen Island, Pantry, Quartz Counters, Smart Light(s), Smart Thermostat, Smooth Ceilings, Tray Ceiling(s), Walk-In Closet(s), Walk-In Shower, Water Closet
    • Flooring: Carpet, Vinyl
    • Doors: Sliding Doors
    • Windows: Insulated Windows
    • Basement: Crawl Space
    • Number of fireplaces: 1
    • Fireplace features: Family Room, Gas Log
    • Common walls with other units/homes: No Common Walls
    Interior area
    • Total structure area: 3,364
    • Total interior livable area: 3,364 sqft
    • Finished area above ground: 3,364
    • Finished area below ground: 0

    Property

    Parking
    • Total spaces: 4
    • Parking features: Attached, Garage, Garage Door Opener, Garage Faces Front
    • Attached garage spaces: 2
    • Uncovered spaces: 2
    Accessibility
    • Accessibility features: Smart Technology
    Features
    • Levels: Two
    • Stories: 2
    • Patio & porch: Deck, Front Porch, Porch, Screened
    • Exterior features: Rain Gutters, Smart Lock(s)
    • Pool features: Swimming Pool Com/Fee, Community
    • Fencing: None
    • Has view: Yes
    Lot
    • Size: 8,712 Square Feet
    • Features: Back Yard, Front Yard, Landscaped, Near Golf Course
    Details
    • Parcel number: 0639789033
    • Special conditions: Standard

    Construction

    Type & style
    • Home type: SingleFamily
    • Architectural style: Craftsman
    • Property subtype: Single Family Residence, Residential
    Materials
    • Fiber Cement, Stone Veneer
    • Foundation: Pillar/Post/Pier
    • Roof: Shingle
    Condition
    • New construction: No
    • Year built: 2019

    Utilities & green energy

    • Sewer: Public Sewer
    • Water: Public
    • Utilities for property: Cable Connected, Electricity Connected, Natural Gas Connected, Phone Connected, Sewer Connected, Water Connected

    Community & HOA

    Community
    • Features: Clubhouse, Curbs, Fitness Center, Golf, Playground, Pool, Sidewalks, Street Lights, Suburban, Tennis Court(s)
    • Subdivision: 12 Oaks
    HOA
    • Has HOA: Yes
    • Amenities included: Clubhouse, Fitness Center, Golf Course, Meeting Room, Playground, Pool, Tennis Court(s)
    • Services included: Storm Water Maintenance
    • HOA fee: $252 semi-annually
    • Additional fee info: Second HOA Fee $115 Monthly
    Location
    • Region: Holly Springs

    Financial & listing details

    • Price per square foot: $232/sqft
    • Tax assessed value: $734,071
    • Annual tax amount: $6,310
    • Date on market: 8/26/2024

    Price history

    DateEventPrice
    12/19/2024Sold$780,000-2.5%$232/sqft
    Source: Doorify MLS #10049114 Report a problem
    11/23/2024Pending sale$800,000$238/sqft
    Source: Doorify MLS #10049114 Report a problem
    10/1/2024Price change$800,000-3%$238/sqft
    Source: Doorify MLS #10049114 Report a problem
    8/26/2024Listed for sale$825,000+58%$245/sqft
    Source: Doorify MLS #10049114 Report a problem
    5/31/2019Sold$522,000$155/sqft
    Source: Public Record Report a problem

    Public tax history

    YearProperty taxesTax assessment
    2025$6,337 +0.4%$734,071
    2024$6,311 +17.5%$734,071 +47.9%
    2023$5,373 +3.6%$496,289
    2022$5,187 +1.9%$496,289
    2021$5,090 $496,289
    2020$5,090 +370.1%$496,289 +451.4%
    2019$1,083 $90,000
    Find assessor info on the county website

    Neighborhood: Twelve Oaks

    Nearby schools

    GreatSchools rating
    Schools provided by the listing agent
    • Elementary: Wake - Oakview
    • Middle: Wake - Apex Friendship
    • High: Wake - Apex Friendship

    Source: Doorify MLS. This data may not be complete. We recommend contacting the local school district to confirm school assignments for this home.

    Get a cash offer in 3 minutes
    Find out how much your home could sell for in as little as 3 minutes with a no-obligation cash offer.
    Estimated market value
    $788,700
    Get a cash offer in 3 minutes
    Find out how much your home could sell for in as little as 3 minutes with a no-obligation cash offer.
    Estimated market value
    $788,700