Cary's Premiere 55+ Active Adult Community. Chestnut Garden floor plan with large 3-Season room. Beautiful private views of wooded area from all the rear facing windows. This home boasts three bedrooms, study/den and formal Dining Room. Large kitchen with walk-in pantry, center island, gas cooktop vented to exterior, and GE SS appliances. Shelf Genie custom pull out shelves in all the lower cabinets allows for easy access. Delta Touch Technology kitchen faucet adds to the accessible features of the kitchen area. Open family room with fireplace gas logs and a view overlooking wooded natural area. Upgraded ceiling fans and lighting throughout.
Large Primary bedroom has area for Coffee or Wine Bar with additional cabinet storage. Primary Spa bathroom has large walk-in shower with upgraded handheld showerhead and jacuzzi tub. Walk-in closet with lots of shelving. Custom window treatments open from both top and bottom for added privacy.
Original back porch screens were replaced with sliding windows to allow for more year-round use. Imagine avoiding the Yellow Pollen from covering all your outdoor furniture. There is a sliding screen door for use when you want to let a warm spring breeze blow through. The outside patio has gas line to make grilling easier.
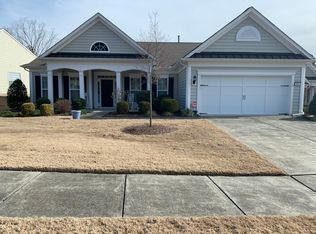
The exterior landscaping has been upgraded and many flowering plants installed. There is a drip irrigation system with timer for easier watering of the plantings. There are no homes across the street adding to the overall feel of privacy.
This home has several features that make it more accessible. The level sidewalk and one step front door make for ease of access. Several doors are wide enough for wheelchair. The primary bath has extra floor space by toilet and wider door.
Don't forget to check out Bradford Hall. A 35,000 square foot clubhouse, state-of-the-art fitness center, tennis, PICKLEBALL COURTS, bocce courts, indoor and outdoor pools, pottery and dance studios, and over 120 clubs,
Come view this unique home before it's gone!!
Sold for $755,000
$755,000
129 Gosling Way, Cary, NC 27519
3beds
2,266sqft
Single Family Residence
Built in 2010
7,840 Square Feet Lot
$762,500 Zestimate®
$333/sqft
$2,710 Estimated rent
Home value
$762,500
$724,000 - $801,000
$2,710/mo
Zestimate® history
Owner options
List your home for rent
$2,710/mo
Rent Zestimate®
Find your next renter with Zillow Rental Manager. Plus, with online applications, you can quickly screen prospective tenants – for free.
$2,710/mo
Rent Zestimate®
Refinance and save
$5,076/mo
Est. payment
Refinancing to a lower rate could help reduce your monthly payments and save thousands over the life of the loan.
$5,076/mo
Est. payment
Explore your selling options
Work with a Zillow partner agent
Leverage their expertise and Zillow's premium Showcase listings to get your home seen by more buyers.
Get startedList with your own agent
Get your home in front of millions of buyers by listing it on Zillow.
Learn how to do itSell it yourself
Take full control of how buyers see your home on Zillow by listing For Sale by Owner (FSBO).
List your homeWhat's special
Fireplace gas logsGas lineCustom window treatmentsOutdoor poolsWooded areaDance studiosOutside patio
Zillow last checked:
Listing updated:
Listed by:
Freda Hamlett 919-810-9551,
Keller Williams Legacy
Bought with:
Jenny Gardner, 321817
Raleigh Realty Inc.
Source: Doorify MLS,MLS#: 10019708
Facts & features
Interior
Bedrooms & bathrooms
- Bedrooms: 3
- Bathrooms: 2
- Full bathrooms: 2
Primary bedroom
- Level: Main
- Area: 240.5 Square Feet
- Dimensions: 13 x 18.5
Bedroom 2
- Level: Main
- Area: 132 Square Feet
- Dimensions: 12 x 11
Bedroom 3
- Level: Main
- Area: 145.18 Square Feet
- Dimensions: 12.2 x 11.9
Breakfast room
- Level: Main
- Area: 128.64 Square Feet
- Dimensions: 9.6 x 13.4
Dining room
- Level: Main
- Area: 152.5 Square Feet
- Dimensions: 12.2 x 12.5
Other
- Level: Main
- Area: 56.96 Square Feet
- Dimensions: 6.4 x 8.9
Kitchen
- Level: Main
- Area: 200.83 Square Feet
- Dimensions: 13.3 x 15.1
Living room
- Level: Main
- Area: 356.4 Square Feet
- Dimensions: 18 x 19.8
Office
- Level: Main
- Area: 178.22 Square Feet
- Dimensions: 13.3 x 13.4
Other
- Description: 3 Season Porch
- Level: Main
- Area: 448 Square Feet
- Dimensions: 28 x 16
Other
- Description: Patio
- Level: Main
- Area: 80 Square Feet
- Dimensions: 8 x 10
Heating
- Fireplace(s), Forced Air
Cooling
- Central Air, Ceiling Fan(s)
Appliances
- Included: Built-In Electric Oven, Dryer, Disposal, Dishwasher, Gas Cooktop, Ice Maker, Microwave, Refrigerator, Stainless Steel Appliance(s), Washer
- Laundry: Laundry Room, Main Level, Sink
Features
- Ceiling Fan(s), Crown Molding, Double Vanity, Granite Counters, Kitchen Island, Open Floorplan, Pantry, Primary Downstairs, Walk-In Closet(s), Living/Dining Room Combination, Whirlpool Tub, Separate Shower, Bathtub/Shower Combination, Walk-In Shower
- Flooring: Carpet, Ceramic Tile, Simulated Wood
- Doors: Storm Door(s)
- Windows: Window Coverings
- Number of fireplaces: 1
- Fireplace features: Family Room
Interior area
- Total structure area: 2,266
- Total interior livable area: 2,266 sqft
- Finished area above ground: 2,266
- Finished area below ground: 0
Property
Parking
- Total spaces: 4
- Parking features: Driveway, Garage Faces Front, Garage, Garage Door Opener
- Garage spaces: 2
- Uncovered spaces: 2
Accessibility
- Accessibility features: Accessible Bedroom, Accessible Central Living Area, Accessible Full Bath, Level Flooring
Features
- Levels: One
- Stories: 1
- Patio & porch: Glass Enclosed, Rear Porch
- Has view: Yes
- View description: Trees/Woods
Lot
- Size: 7,840 Square Feet
- Features: Back Yard, Level
- Residential vegetation: Grassed
Details
- Parcel number: 0088328
- Special conditions: Standard
Construction
Type & style
- Home type: SingleFamily
- Architectural style: Ranch
- Property subtype: Single Family Residence
Materials
- Vinyl Siding
- Foundation: Slab
Condition
- New construction: No
- Year built: 2010
Details
- Builder model: Chestnut Garden
Utilities & green energy
- Sewer: Public Sewer
- Water: Public
Community & HOA
Community
- Features: Clubhouse, Fitness Center, Pool, Sidewalks, Tennis Court(s)
- Subdivision: Carolina Preserve
HOA
- Has HOA: Yes
- Amenities included: Clubhouse, Fitness Center, Indoor Pool, Maintenance Grounds, Pool, Shuffleboard Court, Tennis Court(s)
- Services included: Maintenance Grounds
- HOA fee: $300 monthly
- HOA name: Kuester Management
- HOA phone: 919-467-7837
Location
- Region: Cary
Financial & listing details
- Price per square foot: $333/sqft
- Tax assessed value: $477,659
- Annual tax amount: $4,919
- Date on market: 3/28/2024
- Listing agreement: Exclusive Right To Sell
- Listing terms: Cash,Conventional,FHA,VA Loan
Price history
| Date | Event | Price |
|---|---|---|
| 4/25/2024 | Sold | $755,000+0.8%$333/sqft |
Source:  Doorify MLS #10019708 Report a problem Doorify MLS #10019708 Report a problem | ||
| 3/31/2024 | Pending sale | $749,000$331/sqft |
Source: Doorify MLS #10019708 Report a problem | ||
| 3/28/2024 | Listed for sale | $749,000$331/sqft |
Source: Doorify MLS #10019708 Report a problem | ||
Public tax history
| Year | Property taxes | Tax assessment |
|---|---|---|
| 2025 | $6,570 +31% | $698,947 +46.3% |
| 2024 | $5,015 +1.9% | $477,659 |
| 2023 | $4,920 +2% | $477,659 |
| 2022 | $4,824 | $477,659 |
| 2021 | $4,824 +8.4% | $477,659 +9.5% |
| 2020 | $4,451 +4.3% | $436,390 |
| 2019 | $4,268 | $436,390 |
| 2017 | -- | $436,390 +17.5% |
| 2016 | -- | $371,412 |
| 2015 | -- | $371,412 |
| 2014 | -- | $371,412 |
| 2013 | -- | $371,412 +3.6% |
| 2012 | -- | $358,644 |
| 2011 | -- | $358,644 |
Find assessor info on the county website
Neighborhood: Amberly
Nearby homes
- $775,5003 bd3 ba2.5k sqft133 Gosling Way, Cary, NC 27519Off Market
- $742,2003 bd2 ba2.2k sqft117 Gosling Way, Cary, NC 27519Off Market
- $773,0003 bd2 ba2.4k sqft137 Gosling Way, Cary, NC 27519Off Market
- $694,2003 bd2 ba2.2k sqft141 Gosling Way, Cary, NC 27519Off Market
- $729,5003 bd2 ba2.4k sqft305 Treborman Ct, Cary, NC 27519Off Market
- $847,5003 bd4 ba2.8k sqft1412 Marsalis Way, Cary, NC 27519Off Market
- $733,2004 bd2 ba2.4k sqft1408 Marsalis Way, Cary, NC 27519Off Market
- $682,2002 bd2 ba2.2k sqft304 Treborman Ct, Cary, NC 27519Off Market
Nearby schools
GreatSchools rating
- 9/10North Chatham ElementaryGrades: PK-5Distance: 6.6 mi
- 6/10Margaret B. Pollard Middle SchoolGrades: 6-8Distance: 10.9 mi
- 6/10Seaforth HighGrades: 9-12Distance: 10.6 mi
Schools provided by the listing agent
- Elementary: Chatham - North Chatham Elementary
- Middle: Chatham - Margaret B Pollard Middle School
- High: Chatham - Seaforth High School
Source: Doorify MLS. This data may not be complete. We recommend contacting the local school district to confirm school assignments for this home.
Get a cash offer in 3 minutes
Find out how much your home could sell for in as little as 3 minutes with a no-obligation cash offer.
Estimated market value
$762,500
Get a cash offer in 3 minutes
Find out how much your home could sell for in as little as 3 minutes with a no-obligation cash offer.
Estimated market value
$762,500
- North Carolina
- Chatham County
- Cary
- 27519
- Amberly
- 129 Gosling Way
