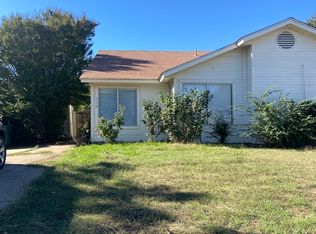
Step inside this beautifully updated, move-in ready home located in the well-established Westpoint Addition. Featuring 4 bedrooms and 2 bathrooms, this thoughtfully designed floor plan offers split bedrooms and an open-concept layout ideal for both everyday living and entertaining. Completely renovated in 2023, the gourmet kitchen boasts quartz countertops, stainless steel appliances, and a convenient eat-in bar top. For more formal occasions, enjoy the spacious dining area situated at the front of the home. The inviting living room showcases a charming wood-beam and a striking floor-to-ceiling fireplace—perfect for cozy winter evenings. The private primary suite features an ensuite bath with dual vanities and a generous walk-in closet. A versatile bonus room adjoins the primary suite and is currently being used as a home office—offering a quiet, dedicated space for remote work or hobbies. The backyard offers plenty of space for hosting gatherings or play, plus a storage shed for all your outdoor gear. Additional updates include roof installed in January 2024 and wood back fence added in March 2024. Conveniently located near HWY 820 and I-30, this home is just minutes from shopping, dining, entertainment, the walking path, and only 5 miles from Lake Worth. Schedule your showing today!
Sold
Price Unknown
129 Grand Meadow Dr, Fort Worth, TX 76108
4beds
2,028sqft
Single Family Residence
Built in 1982
8,058 Square Feet Lot
$311,300 Zestimate®
$--/sqft
$2,055 Estimated rent
Home value
$311,300
$290,000 - $336,000
$2,055/mo
Zestimate® history
Owner options
List your home for rent
$2,055/mo
Rent Zestimate®
Find your next renter with Zillow Rental Manager. Plus, with online applications, you can quickly screen prospective tenants – for free.
$2,055/mo
Rent Zestimate®
Refinance and save
Refinancing to a lower rate could help reduce your monthly payments and save thousands over the life of the loan.
Explore your selling options
Work with a Zillow partner agent
Leverage their expertise and Zillow's premium Showcase listings to get your home seen by more buyers.
Get startedList with your own agent
Get your home in front of millions of buyers by listing it on Zillow.
Learn how to do itSell it yourself
Take full control of how buyers see your home on Zillow by listing For Sale by Owner (FSBO).
List your homeWhat's special
Floor-to-ceiling fireplaceMove-in readyHome officeStainless steel appliancesQuartz countertopsThoughtfully designed floor planSpacious dining area
Zillow last checked:
Listing updated:
Listed by:
Crystal Zschirnt 0650188 817-783-4605,
Redfin Corporation 817-783-4605
Bought with:
Julian Munoz
Su Kaza Realty, LLC
Source: NTREIS,MLS#: 21010185
Facts & features
Interior
Bedrooms & bathrooms
- Bedrooms: 4
- Bathrooms: 2
- Full bathrooms: 2
Primary bedroom
- Features: En Suite Bathroom, Sitting Area in Primary, Walk-In Closet(s)
- Level: First
- Dimensions: 16 x 15
Bedroom
- Features: Walk-In Closet(s)
- Level: First
- Dimensions: 11 x 21
Bedroom
- Features: Walk-In Closet(s)
- Level: First
- Dimensions: 11 x 14
Primary bathroom
- Features: Dual Sinks, En Suite Bathroom
- Level: First
- Dimensions: 6 x 5
Dining room
- Level: First
- Dimensions: 11 x 14
Other
- Features: Stone Counters
- Level: First
- Dimensions: 8 x 5
Kitchen
- Features: Breakfast Bar, Built-in Features, Solid Surface Counters
- Level: First
- Dimensions: 18 x 9
Laundry
- Features: Built-in Features
- Level: First
- Dimensions: 7 x 6
Living room
- Features: Fireplace
- Level: First
- Dimensions: 18 x 22
Office
- Level: First
- Dimensions: 14 x 12
Heating
- Central, Electric, Fireplace(s)
Cooling
- Central Air, Ceiling Fan(s), Electric
Appliances
- Included: Dishwasher, Electric Cooktop, Electric Oven, Electric Range, Electric Water Heater, Disposal, Microwave
Features
- Decorative/Designer Lighting Fixtures, Eat-in Kitchen, Granite Counters, Open Floorplan, Cable TV
- Flooring: Carpet, Vinyl
- Windows: Window Coverings
- Has basement: No
- Number of fireplaces: 1
- Fireplace features: Wood Burning
Interior area
- Total interior livable area: 2,028 sqft
Property
Parking
- Total spaces: 2
- Parking features: Door-Single, Driveway, Garage Faces Front, Garage
- Attached garage spaces: 2
- Has uncovered spaces: Yes
Features
- Levels: One
- Stories: 1
- Patio & porch: Rear Porch, Covered
- Pool features: None
- Fencing: Back Yard,Wood
Lot
- Size: 8,058 Square Feet
- Features: Interior Lot, Landscaped, Few Trees
Details
- Parcel number: 03487563
Construction
Type & style
- Home type: SingleFamily
- Architectural style: Traditional,Detached
- Property subtype: Single Family Residence
Materials
- Brick
- Foundation: Slab
- Roof: Composition,Shingle
Condition
- Year built: 1982
Utilities & green energy
- Sewer: Public Sewer
- Water: Public
- Utilities for property: Electricity Connected, Sewer Available, Underground Utilities, Water Available, Cable Available
Community & HOA
Community
- Features: Curbs, Sidewalks
- Security: Smoke Detector(s)
- Subdivision: Westpoint Add
HOA
- Has HOA: No
Location
- Region: Fort Worth
Financial & listing details
- Tax assessed value: $318,154
- Annual tax amount: $7,599
- Date on market: 7/30/2025
- Cumulative days on market: 142 days
- Listing terms: Cash,Conventional,FHA,VA Loan
- Exclusions: Grill & Smoker
- Electric utility on property: Yes
Price history
| Date | Event | Price |
|---|---|---|
| 1/9/2026 | Sold | -- |
Source: NTREIS #21010185 Report a problem | ||
| 12/23/2025 | Pending sale | $310,000$153/sqft |
Source: NTREIS #21010185 Report a problem | ||
| 12/22/2025 | Contingent | $310,000$153/sqft |
Source: NTREIS #21010185 Report a problem | ||
| 12/11/2025 | Price change | $310,000-1.6%$153/sqft |
Source: NTREIS #21010185 Report a problem | ||
| 10/9/2025 | Price change | $315,000-1.6%$155/sqft |
Source: NTREIS #21010185 Report a problem | ||
| 8/13/2025 | Price change | $320,000-1.5%$158/sqft |
Source: NTREIS #21010185 Report a problem | ||
| 7/30/2025 | Listed for sale | $325,000+1.6%$160/sqft |
Source: NTREIS #21010185 Report a problem | ||
| 1/23/2024 | Sold | -- |
Source: NTREIS #20474601 Report a problem | ||
| 1/5/2024 | Pending sale | $320,000$158/sqft |
Source: NTREIS #20474601 Report a problem | ||
| 12/19/2023 | Listing removed | -- |
Source: NTREIS #20474601 Report a problem | ||
| 12/19/2023 | Price change | $320,000-1.5%$158/sqft |
Source: NTREIS #20474601 Report a problem | ||
| 11/27/2023 | Price change | $325,000-3%$160/sqft |
Source: NTREIS #20474601 Report a problem | ||
| 11/10/2023 | Listed for sale | $335,000$165/sqft |
Source: NTREIS #20474601 Report a problem | ||
Public tax history
| Year | Property taxes | Tax assessment |
|---|---|---|
| 2025 | $5,108 -13.5% | $318,154 |
| 2024 | $5,902 -13.8% | $318,154 +11.9% |
| 2023 | $6,850 +192.2% | $284,298 +11.1% |
| 2022 | $2,345 +2.1% | $255,922 +13.7% |
| 2021 | $2,296 +2.1% | $225,035 +4.7% |
| 2020 | $2,250 +1.9% | $215,005 -0.7% |
| 2019 | $2,207 +2.2% | $216,468 +41.8% |
| 2018 | $2,159 +1.6% | $152,666 -5.2% |
| 2017 | $2,125 +1.3% | $161,120 +15.6% |
| 2016 | $2,097 -28.2% | $139,352 +21.5% |
| 2015 | $2,921 | $114,700 |
| 2014 | $2,921 | $114,700 +15.5% |
| 2013 | -- | $99,300 -0.4% |
| 2012 | -- | $99,700 -7.5% |
| 2011 | -- | $107,800 -6.6% |
| 2010 | -- | $115,400 -0.4% |
| 2009 | -- | $115,900 -8.5% |
| 2008 | -- | $126,600 +12% |
| 2007 | -- | $113,000 +2.6% |
| 2006 | -- | $110,100 -3.4% |
| 2005 | -- | $114,000 |
| 2004 | -- | $114,000 +5.5% |
| 2003 | -- | $108,100 +4.4% |
| 2002 | -- | $103,500 +8.8% |
| 2001 | -- | $95,100 +6.9% |
| 2000 | -- | $89,000 |
Find assessor info on the county website
Neighborhood: Westpoint
Nearby homes
- $281,3003 bd2 ba1.8k sqft125 Grand Meadow Dr, Fort Worth, TX 76108Off Market
- $314,7003 bd2 ba1.8k sqft201 Grand Meadow Dr, Fort Worth, TX 76108Off Market
- $166,6003 bd1 ba908 sqft210 Suttonwood Dr, Fort Worth, TX 76108Off Market
- $161,7002 bd1 ba908 sqft208 Suttonwood Dr, Fort Worth, TX 76108Off Market
- $150,4002 bd1 ba791 sqft212 Suttonwood Dr, Fort Worth, TX 76108Off Market
- $298,1004 bd2 ba1.8k sqft121 Grand Meadow Dr, Fort Worth, TX 76108Off Market
- $277,5003 bd2 ba1.8k sqft205 Grand Meadow Dr, Fort Worth, TX 76108Off Market
- $262,2003 bd2 ba1.3k sqft204 Suttonwood Dr, Fort Worth, TX 76108Off Market
Nearby schools
GreatSchools rating
- 4/10Blue Haze Elementary SchoolGrades: 1-5Distance: 0.6 mi
- 5/10Brewer Middle SchoolGrades: 6-8Distance: 2.5 mi
- 3/10Brewer High SchoolGrades: 9-12Distance: 1.9 mi
Schools provided by the listing agent
- Elementary: Bluehaze
- Middle: Brewer
- High: Brewer
- District: White Settlement ISD
Source: NTREIS. This data may not be complete. We recommend contacting the local school district to confirm school assignments for this home.
Get a cash offer in 3 minutes
Find out how much your home could sell for in as little as 3 minutes with a no-obligation cash offer.
Estimated market value
$311,300
Get a cash offer in 3 minutes
Find out how much your home could sell for in as little as 3 minutes with a no-obligation cash offer.
Estimated market value
$311,300
- Texas
- Tarrant County
- Fort Worth
- 76108
- Westpoint
- 129 Grand Meadow Dr
Nearby cities
Nearby neighborhoods
Nearby zip codes
Other Fort Worth Topics
