Welcome to 129 Grant Street, a beautifully remodeled gem in the heart of Phoenixville Borough! Situated on a desirable corner lot, this home offers the perfect blend of modern updates and small-town charm. The inviting front porch welcomes you into the home, setting the tone for the thoughtfully redesigned interior. The main floor boasts all-new flooring throughout, with a bright and spacious living area that’s perfect for relaxing or entertaining. The completely redesigned kitchen layout is both functional and stylish, featuring stainless steel appliances, a stainless steel sink with a garbage disposal, brand-new cabinetry, countertops, recessed lighting, and a spacious pantry. There’s plenty of room for an eat-in kitchen, and sliding doors lead to a brand-new Trex deck with steps down to the fully fenced yard—perfect for outdoor gatherings and play. This floor also features two bedrooms, including a primary suite with a walk-in closet, and a second bedroom that’s perfect for a nursery or home office. A completely remodeled hall bath with a tub-shower combo and new vanity adds modern comfort and convenience. The lower level offers even more living space, featuring an extra-large great room that’s perfect for holiday get-togethers, movie nights, and family gatherings. This floor also includes two additional bedrooms—one a second primary bedroom, and the other featuring built-in shelves for added functionality. The bathroom on this level boasts an exquisite walk-in shower, and the laundry area is conveniently located on this floor as well. Notable NEW upgrades to this home include vinyl siding, a Trex deck, main entry doors and garage door, a poured concrete driveway and retaining wall, windows, porch awning, French drain and sump pump with battery backup, hot water heater, HVAC, flooring, and a roof... the list goes on and on. You will never have to lift a finger! This home’s location is the cherry on top. Enjoy easy access to vibrant downtown Phoenixville, where you can walk to an array of restaurants, shops, and entertainment. Explore nearby nature trails, or immerse yourself in the community’s rich culture. With convenient access to major routes like 422, 76, 113, 29, and 23, as well as proximity to Philadelphia, King of Prussia, and Valley Forge Park, you’ll love the seamless blend of small-town living and big-city accessibility. Don’t miss this move-in-ready home in the heart of Phoenixville Borough. Schedule your showing today!
Sold for $525,000
$525,000
129 Grant St, Phoenixville, PA 19460
4beds
1,904sqft
Single Family Residence
Built in 1988
8,523 Square Feet Lot
$568,800 Zestimate®
$276/sqft
$2,994 Estimated rent
Home value
$568,800
$540,000 - $597,000
$2,994/mo
Zestimate® history
Owner options
List your home for rent
$2,994/mo
Rent Zestimate®
Find your next renter with Zillow Rental Manager. Plus, with online applications, you can quickly screen prospective tenants – for free.
$2,994/mo
Rent Zestimate®
Refinance and save
$3,399/mo
Est. payment
Refinancing to a lower rate could help reduce your monthly payments and save thousands over the life of the loan.
$3,399/mo
Est. payment
Explore your selling options
Work with a Zillow partner agent
Leverage their expertise and Zillow's premium Showcase listings to get your home seen by more buyers.
Get startedList with your own agent
Get your home in front of millions of buyers by listing it on Zillow.
Learn how to do itSell it yourself
Take full control of how buyers see your home on Zillow by listing For Sale by Owner (FSBO).
List your homeWhat's special
Thoughtfully redesigned interiorFully fenced yardModern updatesBuilt-in shelvesInviting front porchCorner lotCompletely redesigned kitchen layout
Zillow last checked:
Listing updated:
Listed by:
Lisa Plank 484-686-6402,
Weichert, Realtors - Cornerstone
Bought with:
Maddie Caplan, RS365713
Keller Williams Realty Devon-Wayne
Source: Bright MLS,MLS#: PACT2089812
Facts & features
Interior
Bedrooms & bathrooms
- Bedrooms: 4
- Bathrooms: 2
- Full bathrooms: 2
- Main level bathrooms: 1
- Main level bedrooms: 2
Basement
- Area: 952
Heating
- Baseboard, Electric
Cooling
- Central Air, Electric
Appliances
- Included: Electric Water Heater
- Laundry: Lower Level
Features
- Attic, Bathroom - Walk-In Shower, Built-in Features, Ceiling Fan(s), Combination Kitchen/Dining, Dining Area, Family Room Off Kitchen, Floor Plan - Traditional, Eat-in Kitchen, Kitchen - Gourmet, Kitchen - Table Space, Pantry, Recessed Lighting, Upgraded Countertops
- Has basement: No
- Has fireplace: No
Interior area
- Total structure area: 1,904
- Total interior livable area: 1,904 sqft
- Finished area above ground: 952
- Finished area below ground: 952
Property
Parking
- Total spaces: 3
- Parking features: Storage, Garage Faces Front, Garage Door Opener, Concrete, Attached, Driveway, On Street
- Attached garage spaces: 1
- Uncovered spaces: 2
Accessibility
- Accessibility features: None
Features
- Levels: Bi-Level,Two
- Stories: 2
- Exterior features: Sidewalks
- Pool features: None
Lot
- Size: 8,523 Square Feet
- Features: Corner Lot, Rear Yard, Suburban
Details
- Additional structures: Above Grade, Below Grade
- Parcel number: 1505 0058
- Zoning: RESIDENTIAL
- Special conditions: Standard
Construction
Type & style
- Home type: SingleFamily
- Property subtype: Single Family Residence
Materials
- Vinyl Siding
- Foundation: Slab
- Roof: Shingle
Condition
- Excellent
- New construction: No
- Year built: 1988
- Major remodel year: 2023
Utilities & green energy
- Electric: 200+ Amp Service
- Sewer: Public Sewer
- Water: Public
Community & HOA
Community
- Subdivision: None Available
HOA
- Has HOA: No
Location
- Region: Phoenixville
- Municipality: PHOENIXVILLE BORO
Financial & listing details
- Price per square foot: $276/sqft
- Tax assessed value: $113,130
- Annual tax amount: $5,285
- Date on market: 1/25/2025
- Listing agreement: Exclusive Right To Sell
- Listing terms: Cash,Conventional,FHA,VA Loan
- Ownership: Fee Simple
Price history
| Date | Event | Price |
|---|---|---|
| 2/26/2025 | Sold | $525,000+10.5%$276/sqft |
Source:  Bright MLS #PACT2089812 Report a problem Bright MLS #PACT2089812 Report a problem | ||
| 2/4/2025 | Pending sale | $475,000$249/sqft |
Source: Bright MLS #PACT2089812 Report a problem | ||
| 1/25/2025 | Listed for sale | $475,000+39.7%$249/sqft |
Source: Bright MLS #PACT2089812 Report a problem | ||
| 4/16/2023 | Listing removed | -- |
Source: Bright MLS #PACT2000106 Report a problem | ||
| 5/3/2021 | Sold | $340,000+1.5%$179/sqft |
Source: Public Record Report a problem | ||
| 4/14/2021 | Pending sale | $335,000$176/sqft |
Source: Bright MLS #PACT2000106 Report a problem | ||
| 3/2/2021 | Contingent | $335,000$176/sqft |
Source: Bright MLS #PACT2000106 Report a problem | ||
| 2/26/2021 | Listed for sale | $335,000+46.9%$176/sqft |
Source: Bright MLS #PACT2000106 Report a problem | ||
| 6/23/2016 | Sold | $228,000-1.5%$120/sqft |
Source: Public Record Report a problem | ||
| 4/15/2016 | Pending sale | $231,500$122/sqft |
Source: Keller Williams - Exton #6737347 Report a problem | ||
| 3/24/2016 | Price change | $231,500-1.5%$122/sqft |
Source: Keller Williams - Exton #6737347 Report a problem | ||
| 3/3/2016 | Price change | $235,000-2%$123/sqft |
Source: Keller Williams - Exton #6737347 Report a problem | ||
| 2/25/2016 | Listed for sale | $239,900+71.4%$126/sqft |
Source: Keller Williams Real Estate -Exton #6737347 Report a problem | ||
| 6/20/2002 | Sold | $140,000+29.6%$74/sqft |
Source: Public Record Report a problem | ||
| 10/18/1999 | Sold | $108,000-14.3%$57/sqft |
Source: Public Record Report a problem | ||
| 1/14/1998 | Sold | $126,000+21.2%$66/sqft |
Source: Public Record Report a problem | ||
| 6/19/1996 | Sold | $104,000$55/sqft |
Source: Public Record Report a problem | ||
Public tax history
| Year | Property taxes | Tax assessment |
|---|---|---|
| 2025 | $5,372 +1.6% | $113,130 |
| 2024 | $5,285 +3.2% | $113,130 |
| 2023 | $5,121 +5.3% | $113,130 +3.5% |
| 2022 | $4,865 +1% | $109,280 |
| 2021 | $4,816 +201.5% | $109,280 |
| 2020 | $1,598 -64.2% | $109,280 |
| 2019 | $4,459 +2.8% | $109,280 |
| 2018 | $4,335 +9900.1% | $109,280 |
| 2017 | $43 -90% | $109,280 |
| 2016 | $433 | $109,280 |
| 2015 | $433 | $109,280 |
| 2014 | $433 | $109,280 |
| 2013 | -- | $109,280 |
| 2012 | -- | $109,280 |
| 2011 | -- | $109,280 |
| 2010 | -- | $109,280 |
| 2009 | -- | $109,280 |
| 2008 | -- | $109,280 |
| 2007 | -- | $109,280 |
| 2006 | -- | $109,280 |
| 2005 | -- | $109,280 |
| 2004 | -- | $109,280 |
| 2003 | -- | $109,280 |
| 2000 | -- | $109,280 |
Find assessor info on the county website
Neighborhood: 19460
Nearby homes
- $26,250-- bd-- ba-- sqftGrant St, Phoenixville, PA 19460Off Market
- $312,0003 bd2 ba1.3k sqft47 Grant St, Phoenixville, PA 19460Sold
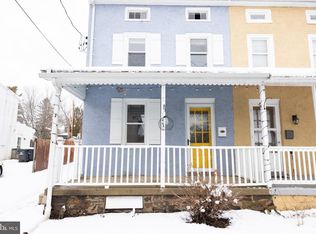
- $330,1002 bd1 ba900 sqft410 South St, Phoenixville, PA 19460Off Market
- $336,2002 bd1 ba870 sqft412 South St, Phoenixville, PA 19460Off Market
- $525,9003 bd2 ba1.4k sqft207 Grant St, Phoenixville, PA 19460Off Market
- $590,8004 bd3 ba2.7k sqft401 South St, Phoenixville, PA 19460Off Market
- $448,9003 bd2 ba1.7k sqft414 South St, Phoenixville, PA 19460Off Market
- $499,4004 bd3 ba2k sqft335 Marshall St, Phoenixville, PA 19460Off Market
Nearby schools
GreatSchools rating
- 7/10Barkley El SchoolGrades: 2-5Distance: 1 mi
- 6/10Phoenixville Area Middle SchoolGrades: 6-8Distance: 1.6 mi
- 8/10Phoenixville Area High SchoolGrades: 9-12Distance: 1.6 mi
Schools provided by the listing agent
- District: Phoenixville Area
Source: Bright MLS. This data may not be complete. We recommend contacting the local school district to confirm school assignments for this home.
Get a cash offer in 3 minutes
Find out how much your home could sell for in as little as 3 minutes with a no-obligation cash offer.
Estimated market value
$568,800
Get a cash offer in 3 minutes
Find out how much your home could sell for in as little as 3 minutes with a no-obligation cash offer.
Estimated market value
$568,800
- Pennsylvania
- Chester County
- Phoenixville
- 19460
- 129 Grant St
Nearby cities
Nearby neighborhoods
Nearby zip codes
Other Phoenixville Topics
