Welcome home to this lovely 2018 built 3-level townhome in highly desirable Somerton Valley community. The main floor area featuring 9' ceilings, recessed lighting, an expansive great room is open to a generously sized kitchen that allows you to enjoy your family and guests while preparing meals. Enjoy your kitchen with stainless steal appliances, generously sized granite counter top island for seating and food preparation, Plenty of storage space is available in the 42-inch Blanco cabinets with a convenient closet pantry. Both dining and kitchen area have hardwood flooring. A half bath with pedestal sink completes the main level. The owner's bedroom is oversized with two closets (one walk in) and a ceiling fan rough in. The owners bathroom includes a double bowl vanity and large shower stall. Hallway bathroom also has a double bowl vanity and is shared by the 2 bedrooms, each with plenty of closet space. Conveniently located upper-level washer and dryer which are also included. The lower-level family room is a great space with limitless possibilities including a work from home office, game room, gym, or playroom and includes access to the fenced in private yard. Garage can be access from the finished lower level and it fits two cars comfortably. Entry from the front door provides access to the lower level and a storage area under the stairs. Located just 30 minutes from Center City Philadelphia this tucked away community is minutes from Rt. 1, PA Turnpike, and Interstate Highways. Only 5 minutes from the Trevose Train station for easy commuting on Septa Rail. Cornwell Heights Train Station for Amtrak/Septa commuting is 10 minutes away. Township maintains 30 various parks and playgrounds for the enjoyment of their residents and there is the excitement of thoroughbred horse racing, gaming, live music and more at PARX Casino. The Gateway to Bucks County, Feasterville-Trevose is centrally located to all businesses and recreation available in the Northeast Corridor. Dont miss an opportunity to purchase modern and recently built townhouse, theres not many of them on a market! OPEN HOUSE - SUNDAY 22nd of OCTOBER 12-3PM.
Sold for $500,000
$500,000
129 Graystone Dr, Feasterville, PA 19053
3beds
2,178sqft
Townhouse
Built in 2018
2,160 Square Feet Lot
$521,400 Zestimate®
$230/sqft
$3,345 Estimated rent
Home value
$521,400
$495,000 - $547,000
$3,345/mo
Zestimate® history
Owner options
List your home for rent
$3,345/mo
Rent Zestimate®
Find your next renter with Zillow Rental Manager. Plus, with online applications, you can quickly screen prospective tenants – for free.
$3,345/mo
Rent Zestimate®
Refinance and save
$3,344/mo
Est. payment
Refinancing to a lower rate could help reduce your monthly payments and save thousands over the life of the loan.
$3,344/mo
Est. payment
Explore your selling options
Work with a Zillow partner agent
Leverage their expertise and Zillow's premium Showcase listings to get your home seen by more buyers.
Get startedList with your own agent
Get your home in front of millions of buyers by listing it on Zillow.
Learn how to do itSell it yourself
Take full control of how buyers see your home on Zillow by listing For Sale by Owner (FSBO).
List your homeWhat's special
Zillow last checked:
Listing updated:
Listed by:
Inna Pakhalyuk 267-934-9912,
Market Force Realty
Bought with:
Marta Pilip, RS322477
RE/MAX Regency Realty
Source: Bright MLS,MLS#: PABU2059604
Facts & features
Interior
Bedrooms & bathrooms
- Bedrooms: 3
- Bathrooms: 3
- Full bathrooms: 2
- 1/2 bathrooms: 1
- Main level bathrooms: 3
- Main level bedrooms: 3
Basement
- Area: 0
Heating
- Central, Natural Gas
Cooling
- Central Air, Electric
Appliances
- Included: Electric Water Heater
Features
- Basement: Full,Connecting Stairway,Garage Access,Heated,Interior Entry,Windows,Walk-Out Access
- Has fireplace: No
Interior area
- Total structure area: 2,178
- Total interior livable area: 2,178 sqft
- Finished area above ground: 2,178
- Finished area below ground: 0
Property
Parking
- Total spaces: 6
- Parking features: Storage, Garage Faces Front, Inside Entrance, Attached, Driveway, On Street
- Attached garage spaces: 2
- Uncovered spaces: 4
- Details: Garage Sqft: 500
Accessibility
- Accessibility features: None
Features
- Levels: Three
- Stories: 3
- Pool features: None
Lot
- Size: 2,160 Square Feet
Details
- Additional structures: Above Grade, Below Grade
- Parcel number: 02006001053
- Zoning: R
- Special conditions: Standard
Construction
Type & style
- Home type: Townhouse
- Architectural style: Colonial,Contemporary
- Property subtype: Townhouse
Materials
- Frame
- Foundation: Concrete Perimeter
Condition
- New construction: No
- Year built: 2018
Utilities & green energy
- Sewer: Public Sewer
- Water: Public
Community & HOA
Community
- Subdivision: Somerton Valley
HOA
- Has HOA: Yes
- HOA fee: $135 monthly
- HOA name: CAMCO
Location
- Region: Feasterville
- Municipality: BENSALEM TWP
Financial & listing details
- Price per square foot: $230/sqft
- Tax assessed value: $29,140
- Annual tax amount: $6,230
- Date on market: 10/19/2023
- Listing agreement: Exclusive Right To Sell
- Listing terms: Cash,Conventional,FHA,VA Loan
- Inclusions: Washer / Dryer
- Exclusions: Refrigirator Negotiable
- Ownership: Fee Simple
Price history
| Date | Event | Price |
|---|---|---|
| 12/4/2023 | Sold | $500,000-7.4%$230/sqft |
Source:  Bright MLS #PABU2059604 Report a problem Bright MLS #PABU2059604 Report a problem | ||
| 11/9/2023 | Pending sale | $539,900$248/sqft |
Source: Bright MLS #PABU2059604 Report a problem | ||
| 11/1/2023 | Price change | $539,900-1.8%$248/sqft |
Source: Bright MLS #PABU2059604 Report a problem | ||
| 10/20/2023 | Listed for sale | $549,900+74%$252/sqft |
Source: Bright MLS #PABU2059604 Report a problem | ||
| 4/2/2018 | Sold | $316,028$145/sqft |
Source: Public Record Report a problem | ||
Public tax history
| Year | Property taxes | Tax assessment |
|---|---|---|
| 2025 | $6,630 | $29,140 |
| 2024 | $6,630 +7.3% | $29,140 |
| 2023 | $6,182 +0.6% | $29,140 |
| 2022 | $6,146 | $29,140 |
| 2021 | $6,146 +1% | $29,140 |
| 2020 | $6,084 +1795.2% | $29,140 +1709.9% |
| 2018 | $321 +0.6% | $1,610 |
| 2017 | $319 | $1,610 |
| 2016 | $319 +33% | $1,610 |
| 2015 | $240 | $1,610 |
| 2014 | $240 | -- |
Find assessor info on the county website
Neighborhood: 19053
Nearby homes
- $559,6003 bd4 ba2.3k sqft149 Graystone Dr, Trevose, PA 19053Off Market
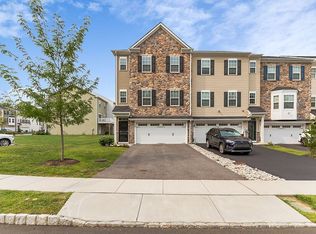
- $---- bd-- ba-- sqft149 Graystone Dr, Feasterville Trevose, PA 19053Off Market
- $541,3003 bd2 ba2.4k sqft151 Graystone Dr, Trevose, PA 19053Off Market
- $547,8003 bd3 ba2.3k sqft156 Graystone Dr, Feasterville Trevose, PA 19053Off Market
- $552,0003 bd4 ba2.3k sqft147 Graystone Dr, Trevose, PA 19053Off Market
- $516,2003 bd3 ba2.3k sqft153 Graystone Dr, Trevose, PA 19053Off Market
- $521,6003 bd3 ba2.3k sqft155 Graystone Dr, Trevose, PA 19053Off Market
- $600,0003 bd4 ba2.7k sqft158 Graystone Dr, Trevose, PA 19053Sold
Nearby schools
GreatSchools rating
- 6/10Belmont Hills Elementary SchoolGrades: K-6Distance: 2.6 mi
- 6/10Robert K Shafer Middle SchoolGrades: 7-8Distance: 3.1 mi
- 5/10Bensalem Twp High SchoolGrades: 9-12Distance: 3 mi
Schools provided by the listing agent
- Elementary: Belmont Hills
- Middle: Robert K Shafer
- High: Bensalem
- District: Bensalem Township
Source: Bright MLS. This data may not be complete. We recommend contacting the local school district to confirm school assignments for this home.
Get a cash offer in 3 minutes
Find out how much your home could sell for in as little as 3 minutes with a no-obligation cash offer.
Estimated market value
$521,400
Get a cash offer in 3 minutes
Find out how much your home could sell for in as little as 3 minutes with a no-obligation cash offer.
Estimated market value
$521,400
- Pennsylvania
- Bucks County
- Feasterville Trevose
- 19053
- 129 Graystone Dr
Nearby cities
Nearby zip codes
Other Feasterville Trevose Topics
- Apartments for Rent in 19053
- Houses for Sale in 19053
- Houses for Rent in 19053
- 19053 Real Estate
- Feasterville Trevose Condos
- Houses for Sale in Feasterville Trevose
- Newest Listings in Feasterville Trevose
- Feasterville Trevose Home Values
- Feasterville Trevose Real Estate Agents
- Feasterville Trevose Refinance
- Feasterville Trevose Mortgage Rates
