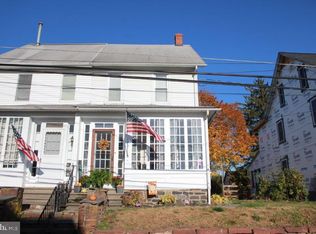
This is the home you have been looking for! Move right into this 3 (possibly 4) bedroom, 1 full and 2 half bath Bi-level home with a car lover's dream 2+ car garage that is 21' wide x31' long (with pull down stairs to a massive overhead storage area) all sitting on an almost 1/2-acre lot in the heart of Silverdale Bucks County! Where is Silverdale? It is a small town nestled between Perkasie, Sellersville, Hilltown and Dublin. Newer features of the home include Newer Central Air ( 2023), Newer Electric Panel ( 2024) and a New Washer and Dryer set ( 2025) that is included with the sale. Step into the front door into a dramatic entryway leading you to the upper level or the lower level. The upper-level features gleaming original hardwood flooring through most of the floor and boasts a sunny living room (with bay window); the dining room area with modern light fixture and sliders to the newly freshened up, 2 tier, rear deck; a large kitchen with tons of wood cabinets, Corian countertops, a double wall oven, an electric cooktop, built in microwave; 3 spacious bedrooms, including the Primary bedrooms' own private 1/2 bath and a full 3 piece hall bathroom. Don't miss the lower-level 19x11 family room with unique brick walls and convenient wood burning stove; attached to the potential 13x11 4th bedroom area (would be great for multi-generational living); a convenient half bath; a laundry room area; a bonus gym area with walk-out door to the rear yard; and a large storage room/utility room. Conveniently located in Pennridge School district and near major roads including 113, 152, 313 and 309 and a short drive to the "downtown areas" or Sellersville and Perkasie this home is the perfect fit for your next home!
For sale
Price cut: $12.5K (8/10)
$437,500
129 Green St, Silverdale, PA 18962
3beds
1,459sqft
Single Family Residence
Built in 1962
0.46 Acres Lot
$466,000 Zestimate®
$300/sqft
$-- HOA
What's special
Electric cooktopDouble wall ovenWood burning stoveGleaming original hardwood flooringCorian countertopsDramatic entryway
- 37 days
- 1,650
- 124
Zillow last checked:
Listing updated:
Listed by:
Steven Salemno 267-640-6413,
RE/MAX Centre Realtors 2153438200,
Co-Listing Agent: John R Gardner 215-407-8994,
RE/MAX Centre Realtors
Source: Bright MLS,MLS#: PABU2126198
Facts & features
Interior
Bedrooms & bathrooms
- Bedrooms: 3
- Bathrooms: 3
- Full bathrooms: 1
- 1/2 bathrooms: 2
- Main level bathrooms: 2
- Main level bedrooms: 3
Basement
- Area: 0
Heating
- Baseboard, Natural Gas
Cooling
- Central Air, Electric
Appliances
- Included: Electric Water Heater
- Laundry: Lower Level
Features
- Bathroom - Tub Shower, Ceiling Fan(s)
- Flooring: Hardwood, Wood
- Basement: Partial,Exterior Entry,Partially Finished
- Number of fireplaces: 1
- Fireplace features: Wood Burning, Free Standing, Wood Burning Stove
Interior area
- Total structure area: 1,459
- Total interior livable area: 1,459 sqft
- Finished area above ground: 1,459
- Finished area below ground: 0
Property
Parking
- Total spaces: 6
- Parking features: Storage, Garage Faces Front, Oversized, Asphalt, Attached, Driveway
- Attached garage spaces: 2
- Uncovered spaces: 4
- Details: Garage Sqft: 651
Accessibility
- Accessibility features: None
Features
- Levels: Bi-Level,Two
- Stories: 2
- Pool features: None
Lot
- Size: 0.46 Acres
- Dimensions: 115.00 x 175.00
Details
- Additional structures: Above Grade, Below Grade
- Parcel number: 40003081.001
- Zoning: R1
- Special conditions: Standard
Construction
Type & style
- Home type: SingleFamily
- Property subtype: Single Family Residence
Materials
- Frame
- Foundation: Concrete Perimeter
Condition
- New construction: No
- Year built: 1962
Utilities & green energy
- Sewer: Public Sewer
- Water: Public
Community & HOA
Community
- Subdivision: None Available
HOA
- Has HOA: No
Location
- Region: Silverdale
- Municipality: SILVERDALE BORO
Financial & listing details
- Price per square foot: $300/sqft
- Tax assessed value: $29,200
- Annual tax amount: $5,470
- Date on market: 7/23/2026
- Listing agreement: Exclusive Right To Sell
- Listing terms: Cash,Conventional,FHA,PHFA,VA Loan,USDA Loan
- Inclusions: Refrigerator, Washer, Dryer All 'as-is'. Shed Being Sold In "as Is" Condition".
- Ownership: Fee Simple
Estimated market value
$466,000
$429,000 - $503,000
$2,510/mo
Price history
| Date | Event | Price |
|---|---|---|
| 8/10/2026 | Price change | $437,500-2.8%$300/sqft |
Source: | ||
| 7/23/2026 | Listed for sale | $450,000$308/sqft |
Source: | ||
Public tax history
| Year | Property taxes | Tax assessment |
|---|---|---|
| 2025 | $5,233 +1.1% | $29,200 |
| 2024 | $5,174 +2% | $29,200 |
| 2023 | $5,072 +1.5% | $29,200 |
| 2022 | $4,999 | $29,200 |
| 2021 | $4,999 +0.9% | $29,200 |
| 2020 | $4,955 +4.5% | $29,200 |
| 2018 | $4,744 +0.8% | $29,200 |
| 2017 | $4,707 | $29,200 |
| 2016 | $4,707 | $29,200 |
| 2015 | -- | $29,200 |
| 2014 | -- | $29,200 |
| 2013 | -- | $29,200 |
| 2012 | -- | $29,200 |
| 2011 | -- | $29,200 |
| 2010 | -- | $29,200 |
| 2009 | -- | $29,200 |
| 2008 | -- | $29,200 |
| 2007 | -- | $29,200 |
| 2006 | -- | $29,200 |
| 2005 | -- | $29,200 +300% |
| 2004 | -- | $7,300 |
| 2003 | -- | $7,300 |
| 2002 | -- | $7,300 |
| 2000 | -- | $7,300 |
Find assessor info on the county website
Monthly payment
Est. payment
Payment breakdown
Explore the cost of this home by adjusting the details. Changes won't be saved.Climate risks
Neighborhood: 18962
Nearby schools
Schools provided by the listing agent
- District: Pennridge
Source: Bright MLS. This data may not be complete. We recommend contacting the local school district to confirm school assignments for this home.