Welcome to this one-of-a-kind home with a charming treehouse-inspired design, offering a perfect blend of adventure, comfort, and lakeside living. Located just one block from Tanglewood Golf Course, this property provides a peaceful retreat while remaining close to dining, shopping, and entertainment. The spacious bunk room, originally the garage, has been transformed into a fun and functional space featuring handcrafted queen-sized wooden tree beds, twin bunk lofts, and a queen sleeper sofa, comfortably accommodating 6 to 8 guests. Enjoy built-in entertainment with a skee-ball table, ESPN basketball arcade, and a Pac-Man-style arcade. The primary suite offers beautiful views of a semi-private 5-acre lake and includes a king bed, leather recliner, twin trundle sleeper, and a private balcony. The en-suite bathroom features dual sinks, a soaking tub, and a separate shower. Upstairs, two additional bedrooms each include a king bed and flat-screen TV, with access to a covered Trex deck overlooking the lake. The main living areas are designed for both comfort and entertaining, featuring a cozy living room with microfiber sectionals, a spacious dining area with a Magnolia oak table for up to 10, and a well-appointed kitchen complete with Frigidaire stainless steel appliances and granite countertops. Outdoor living shines with expansive Trex decking, a high-top dining table, BBQ grill, and a wood-burning fire pit with Adirondack chairs. The lower deck includes a slide and patio seating, while the private lakefront dock offers lake access, seating, and a canoe. Recent upgrades, including a new roof and durable Hardie board siding, provide peace of mind and low-maintenance living. Enjoy peaceful nature views and a private setting throughout. Experience the perfect combination of lakeside serenity and everyday convenience. Schedule your private showing today!
Sold
Street View
Price Unknown
129 Greenway Bnd, Pottsboro, TX 75076
4beds
2,550sqft
Single Family Residence
Built in 1986
5,227 Square Feet Lot
$416,900 Zestimate®
$--/sqft
$2,907 Estimated rent
Home value
$416,900
$367,000 - $471,000
$2,907/mo
Zestimate® history
Owner options
List your home for rent
$2,907/mo
Rent Zestimate®
Find your next renter with Zillow Rental Manager. Plus, with online applications, you can quickly screen prospective tenants – for free.
$2,907/mo
Rent Zestimate®
Refinance and save
Refinancing to a lower rate could help reduce your monthly payments and save thousands over the life of the loan.
Explore your selling options
Work with a Zillow partner agent
Leverage their expertise and Zillow's premium Showcase listings to get your home seen by more buyers.
Get startedList with your own agent
Get your home in front of millions of buyers by listing it on Zillow.
Learn how to do itSell it yourself
Take full control of how buyers see your home on Zillow by listing For Sale by Owner (FSBO).
List your homeWhat's special
Twin trundle sleeperPrivate balconyTwin bunk loftsExpansive trex deckingBbq grillQueen sleeper sofaPrivate setting
Zillow last checked:
Listing updated:
Listed by:
Daniel Harker 0435185 469-717-6391,
Keller Williams Realty DPR 972-732-6000,
Andrew Burns 0709535 214-460-0908,
Keller Williams Realty DPR
Bought with:
Michelle McCullough, 0673911
HBL, Realtors
Source: NTREIS,MLS#: 21216177
Facts & features
Interior
Bedrooms & bathrooms
- Bedrooms: 4
- Bathrooms: 4
- Full bathrooms: 3
- 1/2 bathrooms: 1
Primary bedroom
- Features: Built-in Features, Closet Cabinetry, Ceiling Fan(s), Dual Sinks, En Suite Bathroom, Garden Tub/Roman Tub, Sitting Area in Primary, Separate Shower, Walk-In Closet(s)
- Level: Second
- Dimensions: 27 x 17
Bedroom
- Features: En Suite Bathroom
- Level: Second
- Dimensions: 20 x 20
Bedroom
- Features: Ceiling Fan(s)
- Level: Third
- Dimensions: 12 x 12
Bedroom
- Features: Ceiling Fan(s)
- Level: Third
- Dimensions: 12 x 12
Dining room
- Level: First
- Dimensions: 11 x 11
Kitchen
- Features: Breakfast Bar, Butler's Pantry, Eat-in Kitchen, Granite Counters, Pantry
- Level: First
- Dimensions: 11 x 8
Living room
- Level: First
- Dimensions: 24 x 13
Heating
- Central, Electric
Cooling
- Central Air, Ceiling Fan(s), Electric
Appliances
- Included: Dryer, Dishwasher, Electric Range, Electric Water Heater, Disposal, Microwave, Refrigerator, Washer
- Laundry: Washer Hookup, Electric Dryer Hookup, Laundry in Utility Room
Features
- Eat-in Kitchen, Granite Counters, High Speed Internet, Smart Home
- Flooring: Carpet, Ceramic Tile, Vinyl, Wood
- Has basement: No
- Number of fireplaces: 1
- Fireplace features: Wood Burning
Interior area
- Total interior livable area: 2,550 sqft
Property
Parking
- Total spaces: 2
- Parking features: Converted Garage, Door-Single, Driveway, Garage Faces Front, Inside Entrance
- Carport spaces: 2
Features
- Levels: Three Or More,Multi/Split
- Patio & porch: Deck, Side Porch
- Pool features: None
- Fencing: None
Lot
- Size: 5,227 Square Feet
Details
- Parcel number: 107033
Construction
Type & style
- Home type: SingleFamily
- Architectural style: Contemporary/Modern,Split Level
- Property subtype: Single Family Residence
- Attached to another structure: Yes
Materials
- Fiber Cement, Wood Siding
- Foundation: Pillar/Post/Pier
- Roof: Composition
Condition
- Year built: 1986
Utilities & green energy
- Sewer: Private Sewer
- Water: Private
- Utilities for property: Electricity Connected, Sewer Available, Separate Meters, Water Available
Community & HOA
Community
- Features: Fishing, Marina, Curbs
- Security: Smoke Detector(s)
- Subdivision: Tanglewood On The Green Rep
HOA
- Has HOA: No
Location
- Region: Pottsboro
Financial & listing details
- Tax assessed value: $398,297
- Annual tax amount: $3,907
- Date on market: 4/1/2026
- Cumulative days on market: 36 days
- Listing terms: Cash,Conventional,FHA,VA Loan
Price history
| Date | Event | Price |
|---|---|---|
| 5/7/2026 | Sold | -- |
Source: NTREIS #21216177 Report a problem | ||
| 4/24/2026 | Contingent | $475,000$186/sqft |
Source: NTREIS #21216177 Report a problem | ||
| 4/1/2026 | Listed for sale | $475,000+5.8%$186/sqft |
Source: NTREIS #21216177 Report a problem | ||
| 11/2/2025 | Listing removed | $449,000$176/sqft |
Source: NTREIS #20841750 Report a problem | ||
| 7/2/2025 | Price change | $449,000-2.4%$176/sqft |
Source: NTREIS #20841750 Report a problem | ||
| 3/31/2025 | Price change | $460,000-3.2%$180/sqft |
Source: NTREIS #20841750 Report a problem | ||
| 2/12/2025 | Listed for sale | $475,000+5.8%$186/sqft |
Source: NTREIS #20841750 Report a problem | ||
| 11/6/2023 | Listing removed | -- |
Source: NTREIS #20400036 Report a problem | ||
| 10/20/2023 | Price change | $449,000-3.4%$176/sqft |
Source: NTREIS #20400036 Report a problem | ||
| 9/22/2023 | Price change | $465,000-2.1%$182/sqft |
Source: NTREIS #20400036 Report a problem | ||
| 8/5/2023 | Listed for sale | $475,000$186/sqft |
Source: NTREIS #20400036 Report a problem | ||
Public tax history
| Year | Property taxes | Tax assessment |
|---|---|---|
| 2025 | $3,907 +20% | $281,993 +20% |
| 2024 | $3,256 +19.8% | $234,994 +20% |
| 2023 | $2,718 -6.2% | $195,828 +6.3% |
| 2022 | $2,898 +17.3% | $184,156 +17.6% |
| 2021 | $2,470 | $156,603 +3.1% |
| 2020 | -- | $151,889 -0.8% |
| 2019 | $2,586 +0.1% | $153,154 +3.8% |
| 2018 | $2,582 +2.9% | $147,550 +2.4% |
| 2017 | $2,508 | $144,128 +1% |
| 2016 | $2,508 -0.8% | $142,737 +5.1% |
| 2015 | $2,529 | $135,788 |
| 2014 | $2,529 | $135,788 |
| 2013 | -- | $135,788 +0.8% |
| 2012 | -- | $134,645 |
| 2011 | -- | $134,645 |
| 2010 | -- | $134,645 |
| 2009 | -- | $134,645 |
| 2008 | -- | $134,645 -2.4% |
| 2007 | -- | $137,945 |
| 2006 | -- | $137,945 |
| 2005 | -- | $137,945 |
| 2004 | -- | $137,945 +78.2% |
| 2002 | -- | $77,395 +2.7% |
| 2001 | -- | $75,395 -7.1% |
| 2000 | -- | $81,196 |
Find assessor info on the county website
Neighborhood: 75076
Nearby homes
- $--4 bd4 ba2.8k sqft131 Greenway Bnd, Pottsboro, TX 75076Sold
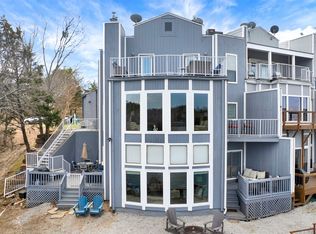
- $--4 bd4 ba2.5k sqft127 Greenway Bnd, Pottsboro, TX 75076Sold

- $56,858-- bd-- ba-- sqftGreenway Bnd, Pottsboro, TX 75076Off Market
- $565,900-- bd-- ba2.5k sqft119 Greenway Bnd, Pottsboro, TX 75076Off Market
- $84,194-- bd-- ba-- sqftGreenway Bnd, Pottsboro, TX 75076Off Market
- $--3 bd3 ba2.5k sqft125 Greenway Bnd, Pottsboro, TX 75076Sold
- $55,350-- bd-- ba-- sqftGreenway Bnd, Pottsboro, TX 75076Off Market
- $80,526-- bd-- ba-- sqftGreenway Bnd, Pottsboro, TX 75076Off Market
Nearby schools
GreatSchools rating
- 9/10Pottsboro Elementary SchoolGrades: PK-4Distance: 4.8 mi
- 7/10Pottsboro Middle SchoolGrades: 5-8Distance: 4.8 mi
- 8/10Pottsboro High SchoolGrades: 9-12Distance: 4.7 mi
Schools provided by the listing agent
- Elementary: Pottsboro
- Middle: Pottsboro
- High: Pottsboro
- District: Pottsboro ISD
Source: NTREIS. This data may not be complete. We recommend contacting the local school district to confirm school assignments for this home.
Get a cash offer in 3 minutes
Find out how much your home could sell for in as little as 3 minutes with a no-obligation cash offer.
Estimated market value
$416,900
Get a cash offer in 3 minutes
Find out how much your home could sell for in as little as 3 minutes with a no-obligation cash offer.
Estimated market value
$416,900
- Texas
- Grayson County
- Pottsboro
- 75076
- 129 Greenway Bnd
