Mint+++ custom built wideline Hi Ranch situated on quiet cul-de-sac, features great curb appeal w/ cultured stone & vinyl sided exterior, front porch, new double cement driveway w/ brick borders, new bluestone & cultured stone stoop & steps. Second floor features spacious LR w/ Andersen bay window & new built-in A/C, custom new large EIK w/ custom cabinets, undermount lighting, center island/breakfast counter, granite countertops, tumbled stone backsplash, engineered bamboo hardwood floors, China buffet, hi hats, pendant lights, upgraded stainless steel appliances, & 8ft sliding Andersen doors to deck. MBR w/ built-in A/C & double mirrored closet, dual entry to Fbth w/ double sink w/ Corian sink top, 2 other BRS w/ wall to wall carpeting, pull-down attic w/ hideaway stairs. First floor features den w/ wall to wall carpeting, half bath w/ pedestal sink & wainscoting, laundry room w/ washer & dryer, plus separate Entr Cntr, LR, BR, & Fbth. All windows replaced, custom window treatments, new interior raised panel doors, 200-amp electric with subpanel, 1 car attached garage w/ electric garage door opener, oil heat, separate hot water heater, 3 zones. Roof 5 years old stripped to sheathing. Privately fenced backyard, deck w/ built-in bar w/ gazebo w/ lighting, patio, 2 sheds, 1 w/ electric. Convenient to all transportation & shopping. Northside Elem School., Additional information: Appearance:Mint +++
Sold for $760,000
$760,000
129 Greenway Drive, Farmingdale, NY 11735
4beds
1,889sqft
Single Family Residence, Residential
Built in 1963
8,200 Square Feet Lot
$918,100 Zestimate®
$402/sqft
$3,067 Estimated rent
Home value
$918,100
$872,000 - $973,000
$3,067/mo
Zestimate® history
Owner options
List your home for rent
$3,067/mo
Rent Zestimate®
Find your next renter with Zillow Rental Manager. Plus, with online applications, you can quickly screen prospective tenants – for free.
$3,067/mo
Rent Zestimate®
Refinance and save
$4,987/mo
Est. payment
Refinancing to a lower rate could help reduce your monthly payments and save thousands over the life of the loan.
$4,987/mo
Est. payment
Explore your selling options
Work with a Zillow partner agent
Leverage their expertise and Zillow's premium Showcase listings to get your home seen by more buyers.
Get startedList with your own agent
Get your home in front of millions of buyers by listing it on Zillow.
Learn how to do itSell it yourself
Take full control of how buyers see your home on Zillow by listing For Sale by Owner (FSBO).
List your homeWhat's special
Zillow last checked:
Listing updated:
Listed by:
Lawrence J. Theodore 516-293-2323,
Coldwell Banker American Homes 516-293-2323
Bought with:
Argie Karavas, 40KA1069527
BERKSHIRE HATHAWAY
Paul Palmowski, 30PA0767719
BERKSHIRE HATHAWAY
Source: OneKey® MLS as distributed by MLS GRID,MLS#: L3496507
Facts & features
Interior
Bedrooms & bathrooms
- Bedrooms: 4
- Bathrooms: 3
- Full bathrooms: 2
- 1/2 bathrooms: 1
Heating
- Hot Water, Oil
Cooling
- Attic Fan
Appliances
- Included: Convection Oven, Dishwasher, Disposal, Dryer, ENERGY STAR Qualified Appliances, Microwave, Refrigerator, Washer, Oil Water Heater
Features
- Ceiling Fan(s), Chandelier, Eat-in Kitchen, Entrance Foyer, Granite Counters
- Flooring: Carpet, Hardwood
- Windows: Blinds, Drapes, Screens, Storm Window(s)
- Has basement: No
- Attic: Pull Stairs
Interior area
- Total structure area: 1,889
- Total interior livable area: 1,889 sqft
Property
Parking
- Parking features: Attached, Driveway, Garage Door Opener, Private, Storage
- Has uncovered spaces: Yes
Features
- Levels: Two
- Patio & porch: Deck, Patio
- Exterior features: Mailbox
- Fencing: Fenced
Lot
- Size: 8,200 Square Feet
- Dimensions: 82 x 100
- Features: Cul-De-Sac, Level, Near Public Transit, Near School, Near Shops
Details
- Parcel number: 2489492490000270
- Zoning: Residential
Construction
Type & style
- Home type: SingleFamily
- Architectural style: Ranch
- Property subtype: Single Family Residence, Residential
Materials
- Stone, Vinyl Siding
Condition
- Year built: 1963
Utilities & green energy
- Sewer: Public Sewer
- Water: Public
Community & HOA
HOA
- Has HOA: No
- Amenities included: Park
Location
- Region: Farmingdale
Financial & listing details
- Price per square foot: $402/sqft
- Tax assessed value: $491,000
- Annual tax amount: $14,521
- Date on market: 11/21/2024
- Listing agreement: Exclusive Right To Lease
Price history
| Date | Event | Price |
|---|---|---|
| 11/14/2023 | Sold | $760,000+8.6%$402/sqft |
Source:  OneKey® MLS as distributed by MLS GRID #L3496507 Report a problem OneKey® MLS as distributed by MLS GRID #L3496507 Report a problem | ||
| 8/24/2023 | Pending sale | $699,990$371/sqft |
Source: OneKey® MLS as distributed by MLS GRID #3496507 Report a problem | ||
| 8/8/2023 | Listed for sale | $699,990$371/sqft |
Source: OneKey® MLS as distributed by MLS GRID #3496507 Report a problem | ||
Public tax history
| Year | Property taxes | Tax assessment |
|---|---|---|
| 2024 | -- | $491 -5.8% |
| 2023 | -- | $521 |
| 2022 | -- | $521 |
| 2021 | $10,573 -4.8% | -- |
| 2020 | $11,101 +7.8% | $715 |
| 2019 | $10,298 | $715 -6.2% |
| 2018 | $10,298 -2.5% | $762 -5.9% |
| 2017 | $10,560 -10.3% | $810 -13.9% |
| 2016 | $11,777 +212.7% | $941 |
| 2015 | $3,767 +8.8% | $941 |
| 2013 | $3,461 +8% | $941 |
| 2012 | $3,206 -52.4% | $941 -1.9% |
| 2011 | $6,737 +2% | $959 -5.7% |
| 2010 | $6,604 | $1,017 -16.2% |
| 2009 | -- | $1,213 -4.4% |
| 2008 | -- | $1,269 +5.9% |
| 2006 | -- | $1,198 -36% |
| 2005 | -- | $1,873 -43.2% |
| 2004 | -- | $3,297 |
| 2003 | -- | $3,297 -47.7% |
| 2002 | -- | $6,310 |
| 2001 | -- | $6,310 |
| 2000 | -- | $6,310 |
Find assessor info on the county website
Neighborhood: 11735
Nearby homes
- $906,7004 bd2 ba2.2k sqft131 Greenway Dr, Farmingdale, NY 11735Off Market
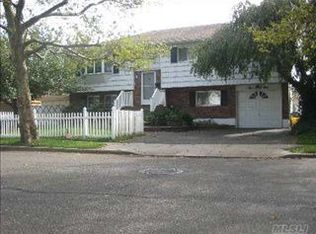
- $856,6004 bd2 ba2k sqft127 Greenway Dr, Farmingdale, NY 11735Off Market
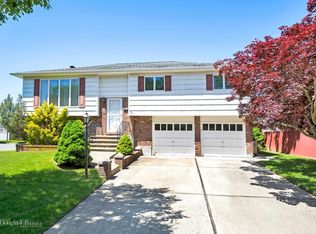
- $929,200-- bd3 ba2.2k sqft125 Greenway Dr, Farmingdale, NY 11735Off Market
- $826,600-- bd2 ba1.8k sqft113 Greenway Dr, Farmingdale, NY 11735Off Market
- $814,400-- bd1 ba1.8k sqft111 Greenway Dr, Farmingdale, NY 11735Off Market
- $871,000-- bd2 ba1.8k sqft133 Greenway Dr, Farmingdale, NY 11735Off Market
- $810,0007 bd2 ba3k sqft107 Greenway Dr, Farmingdale, NY 11735Sold
- $858,8004 bd3 ba1.8k sqft109 Greenway Dr, Farmingdale, NY 11735Off Market
Nearby schools
GreatSchools rating
- 6/10Northside Elementary SchoolGrades: K-5Distance: 1.1 mi
- 4/10Howitt SchoolGrades: 6-8Distance: 1.3 mi
- 7/10Farmingdale Senior High SchoolGrades: 9-12Distance: 1.9 mi
Schools provided by the listing agent
- Elementary: Northside Elementary School
- Middle: Howitt School
- High: Farmingdale Senior High School
Source: OneKey® MLS as distributed by MLS GRID. This data may not be complete. We recommend contacting the local school district to confirm school assignments for this home.
Get a cash offer in 3 minutes
Find out how much your home could sell for in as little as 3 minutes with a no-obligation cash offer.
Estimated market value
$918,100
Get a cash offer in 3 minutes
Find out how much your home could sell for in as little as 3 minutes with a no-obligation cash offer.
Estimated market value
$918,100
- New York
- Nassau County
- Farmingdale
- 11735
- 129 Greenway Drive
Nearby cities
Nearby neighborhoods
Nearby zip codes
Other Farmingdale Topics
