Skip main navigation
Pending
  • Listed by: EXP Realty • Justine Maguire
    $839,900

    129 gritstmill Road, Fremont, NH 03044

    3beds
    2,883sqft
    Ranch
    Built in 2019
    4 Acres Lot
    $856,100 Zestimate®
    $291/sqft
    $-- HOA

    What's special

    Private retreatLuxurious primary suiteRefined finishesWider entrywaysLow threshold showersComfortable well-planned workspaces
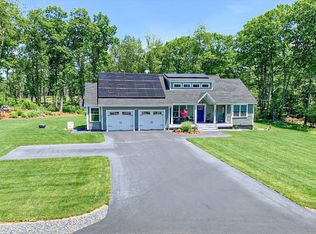
    Welcome to your forever home, lovingly designed for a lifetime of comfort, connection, and cherished memories. Thoughtfully designed with wider entryways, spacious living areas, and low threshold showers, it offers the rare combination of timeless luxury, everyday comfort, and lasting functionality. At the heart of the home, a chef’s dream kitchen is beautifully appointed for both culinary creativity and effortless entertaining, flowing seamlessly into bright and inviting living and outdoor spaces designed for gathering and relaxation. The luxurious primary suite serves as a private retreat, evoking the tranquility and indulgence of a resort-style escape with refined finishes and a spa-inspired atmosphere. Every detail was considered, from comfortable accommodations for visiting guests to thoughtfully designed spaces for hobbies, projects, and maintaining the home with ease. The garage, basement, and barn provide functionality, offering comfortable, well-planned workspaces that allow both passion and practicality to thrive. A rare blend of elegance, accessibility, and intentional design, this remarkable home was created for effortless multigenerational living. List Agent related to Sellers.
    10 days
    |
    1,647
    |
    91
    |

    Zillow last checked:

    Listing updated:

    Listed by:

    Justine Maguire,

    EXP Realty 888-398-7062

    Source: PrimeMLS,MLS#: 5102225MLS Logo

      Facts & features

      Interior

      Bedrooms & bathrooms
      • Bedrooms: 3
      • Bathrooms: 3
      • Full bathrooms: 2
      • 3/4 bathrooms: 1
      Heating
      • Propane
      Cooling
      • Central Air
      Features
      • Basement: Concrete,Exterior Entry,Interior Entry
      Interior area
      • Total structure area: 5,699
      • Total interior livable area: 2,883 sqft
      • Finished area above ground: 2,883
      • Finished area below ground: 0

      Property

      Parking
      • Total spaces: 2
      • Parking features: Paved
      • Garage spaces: 2
      Features
      • Levels: Two
      • Stories: 2
      Lot
      • Size: 4 Acres
      • Features: Level
      Details
      • Parcel number: FRMTM02B156L002013
      • Zoning description: R

      Construction

      Type & style
      • Home type: SingleFamily
      • Architectural style: Ranch
      • Property subtype: Ranch
      Materials
      • Vinyl Siding
      • Foundation: Concrete
      • Roof: Shingle
      Condition
      • New construction: No
      • Year built: 2019

      Utilities & green energy

      • Electric: 200+ Amp Service
      • Sewer: Private Sewer, Septic Tank
      • Utilities for property: Cable, Propane

      Community & HOA

      Location
      • Region: Fremont

      Financial & listing details

      • Price per square foot: $291/sqft
      • Tax assessed value: $545,600
      • Annual tax amount: $14,387
      • Date on market: 7/29/2026
      • Road surface type: Paved

        Estimated market value

        $856,100

        $813,000 - $899,000

        $4,682/mo

        Price history

        DateEventPrice
        8/4/2026Pending sale$839,900$291/sqft
        Source: PrimeMLS #5102225 Report a problem
        7/29/2026Listed for sale$839,900$291/sqft
        Source: PrimeMLS #5102225 Report a problem

        Public tax history

        YearProperty taxesTax assessment
        2024$14,387 +11.8%$545,600
        2023$12,871 +1.7%$545,600
        2022$12,652 +0.9%$545,600 +0.7%
        2020$12,536 +247.7%$542,000 +366.8%
        2019$3,605 +23933.3%$116,100 +22890.1%
        2018$15 $505
        Find assessor info on the county website

        Monthly payment

        Est. payment

        Payment breakdown

        Explore the cost of this home by adjusting the details. Changes won't be saved.
        All calculations are estimates and provided by Zillow, Inc. for informational purposes only. Actual amounts may vary.
        HOA fees may include property taxes on listings classified as Co-Ops. Contact the listing agent and/or owner for fee details.
        Mortgage interest rates are dependent on a number of factors, including credit score, down payment, and repayment length. Interest rate data provided by Zillow Group Marketplace, Inc. as of 1/1/1970 from various mortgage lenders with which we have lead or other similar arrangements; the Estimated Payment is an average of those rates.
        See how much you could borrow to make a competitive offer.

        Climate risks

        Neighborhood: 03044

        Getting around

        0 / 100
        Car-Dependent
        22 / 100
        Somewhat Bikeable

        Nearby schools

        GreatSchools rating

        A local agent can set up tours, give advice and negotiate with sellers.

        Browse local experts

        Similar homes