Skip main navigation
Sold
  • Price Unknown

    129 Harold Ln, Weatherford, TX 76085

    3beds
    1,904sqft
    Manufactured Home, Single Family Residence
    Built in 2004
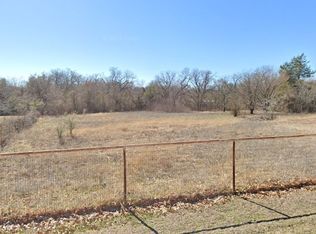
    1 Acres Lot
    $-- Zestimate®
    $--/sqft
    $1,245 Estimated rent

    Home value

    Not available

    Estimated sales range

    Not available

    $1,245/mo

    Zestimate® history
    Loading
    Loading...

    Owner options

    List your home for rent

    $1,245/mo

    Rent Zestimate®

    Find your next renter with Zillow Rental Manager. Plus, with online applications, you can quickly screen prospective tenants – for free.

    Learn more

    $1,245/mo

    Rent Zestimate®

    Refinance and save

    Refinancing to a lower rate could help reduce your monthly payments and save thousands over the life of the loan.

    See today's rates

    Explore your selling options

    Work with a Zillow partner agent

    Leverage their expertise and Zillow's premium Showcase listings to get your home seen by more buyers.

    Get started

    List with your own agent

    Get your home in front of millions of buyers by listing it on Zillow.

    Learn how to do it

    Sell it yourself

    Take full control of how buyers see your home on Zillow by listing For Sale by Owner (FSBO).

    List your home

    What's special

    Better than new manufactured home. Updated by a craftsman who takes pride in his work. Brilliant split room floor plan with great modern colors. All rooms have been updated with site built home quality materials, including the roof (2024). The kitchen is modern with well built, quality cabinetry. Kitchen has a bar and an island, and lots of cabinet space. Throughout the home flooring updates are beautiful and durable. Walls have been taken down to the studs and refreshed. All windows in the home have been recently replaced (2024) The Primary room is an oasis with separate shower, freestanding tub, and a huge closet. The covered, concrete front patio is enormous with significant space for entertaining while being protected from rain and mud. Covered parking attached to the covered patio allows protection from the weather. The other bedrooms are also good sized, so no one has to feel cramped. The well house has plenty of room so you'll have room for your tools or toys.

    Zillow last checked:

    Listing updated:

    Listed by:

    James DaVault JR 0480607 682-333-0900,

    NextHome Sweet Home 682-333-0900

    Bought with:

    Suzanne Kay Parker

    REAL Broker, LLC

    Source: NTREIS,MLS#: 20568003

    Facts & features

    Interior

    Bedrooms & bathrooms
    • Bedrooms: 3
    • Bathrooms: 2
    • Full bathrooms: 2
    Primary bedroom
    • Features: En Suite Bathroom, Separate Shower, Walk-In Closet(s)
    • Level: First
    • Dimensions: 13 x 14
    Primary bathroom
    • Features: Separate Shower
    • Level: First
    • Dimensions: 13 x 9
    Breakfast room nook
    • Features: Built-in Features
    • Level: First
    • Dimensions: 13 x 11
    Dining room
    • Level: First
    • Dimensions: 13 x 18
    Kitchen
    • Features: Eat-in Kitchen, Kitchen Island
    • Level: First
    • Dimensions: 13 x 15
    Living room
    • Level: First
    • Dimensions: 13 x 26
    Heating
    • Electric
    Cooling
    • Central Air, Ceiling Fan(s), Electric
    Appliances
    • Included: Dishwasher, Electric Range, Electric Water Heater, Water Softener, Water Purifier
    Features
    • Built-in Features, Decorative/Designer Lighting Fixtures, Eat-in Kitchen, Kitchen Island, Open Floorplan, Walk-In Closet(s)
    • Has basement: No
    • Has fireplace: No
    Interior area
    • Total interior livable area: 1,904 sqft

    Property

    Parking
    • Total spaces: 2
    • Parking features: Attached Carport, Additional Parking, Carport, Gated, Deck
    • Carport spaces: 2
    Features
    • Levels: One
    • Stories: 1
    • Exterior features: Private Yard, Storage
    • Pool features: None
    • Fencing: Fenced,Front Yard,Gate,Metal
    • Waterfront features: Creek
    Lot
    • Size: 1 Acres
    • Features: Acreage, Cleared, Level
    Details
    • Parcel number: R000044981

    Construction

    Type & style
    • Home type: MobileManufactured
    • Property subtype: Manufactured Home, Single Family Residence
    Materials
    • Roof: Asphalt
    Condition
    • Year built: 2004

    Utilities & green energy

    • Sewer: Private Sewer, Septic Tank
    • Water: Private, Well
    • Utilities for property: None, Sewer Available, Septic Available, Water Available

    Community & neighborhood

    Location
    • Region: Weatherford
    • Subdivision: Robert Johnson Survey

    Price history

    DateEventPrice
    7/31/2024Sold--
    Source: NTREIS #20568003 Report a problem
    7/8/2024Pending sale$299,990$158/sqft
    Source: NextHome #20568003 Report a problem
    7/8/2024Contingent$299,990$158/sqft
    Source: NTREIS #20568003 Report a problem
    6/24/2024Listed for sale$299,990$158/sqft
    Source: NTREIS #20568003 Report a problem
    6/21/2024Contingent$299,990$158/sqft
    Source: NTREIS #20568003 Report a problem
    5/19/2024Listed for sale$299,990$158/sqft
    Source: NTREIS #20568003 Report a problem
    5/17/2024Pending sale$299,990$158/sqft
    Source: NTREIS #20568003 Report a problem
    5/2/2024Price change$299,990-3.2%$158/sqft
    Source: NTREIS #20568003 Report a problem
    4/22/2024Price change$309,990-3.1%$163/sqft
    Source: NTREIS #20568003 Report a problem
    3/22/2024Listed for sale$319,990+113.5%$168/sqft
    Source: NTREIS #20568003 Report a problem
    5/31/2023Sold--
    Source: NTREIS #20319920 Report a problem
    5/24/2023Pending sale$149,900$79/sqft
    Source: NTREIS #20319920 Report a problem
    5/12/2023Listed for sale$149,900$79/sqft
    Source: NTREIS #20319920 Report a problem

    Public tax history

    Tax history is unavailable.

    Neighborhood: 76085

    Nearby schools

    GreatSchools rating
    Schools provided by the listing agent
    • Elementary: Springtown
    • Middle: Springtown
    • High: Springtown
    • District: Springtown ISD

    Source: NTREIS. This data may not be complete. We recommend contacting the local school district to confirm school assignments for this home.