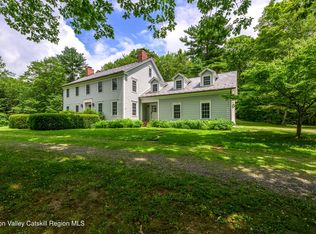
Immerse yourself in the epitome of elegance & seclusion in this immaculate estate, nestled on over 17 acres. This resplendent home is surrounded by an enchanting outdoor haven, boasting a pristine swim pond & meticulously curated gardens that explode with diverse flora. Drift through this botanical paradise or repose on the chic bluestone patio, an idyllic nook for serene contemplation or harvesting blooms.
Spanning 4 bedrooms & 3.5 baths, the residence offers a quiet retreat in the country. The kitchen, adorned with sumptuous Cherry woodwork & harmonious hardwood floors, is anchored by a heartwarming wood-burning fireplace, radiating an inviting ambiance.
See more..... The second floor primary suite is a world of its own, with a fireplace that beckons relaxation, an elegant dressing area, and a spacious bath. A luminous breezeway leads to a secluded first floor guest enclave, complete with a snug sitting room, an elevated sleeping loft and an independent entrance for comfort and privacy.
A short drive to the best of Columbia and Berkshire Counties. A must see!
Sold for $1,800,000
Street View
$1,800,000
129 Harrington Dr, Austerlitz, NY 12017
4beds
4,500sqft
Single Family Residence
Built in 1996
17.18 Acres Lot
$1,803,100 Zestimate®
$400/sqft
$5,835 Estimated rent
Home value
$1,803,100
$1.39M - $2.34M
$5,835/mo
Zestimate® history
Owner options
List your home for rent
$5,835/mo
Rent Zestimate®
Find your next renter with Zillow Rental Manager. Plus, with online applications, you can quickly screen prospective tenants – for free.
$5,835/mo
Rent Zestimate®
Refinance and save
$11,978/mo
Est. payment
Refinancing to a lower rate could help reduce your monthly payments and save thousands over the life of the loan.
$11,978/mo
Est. payment
Explore your selling options
Work with a Zillow partner agent
Leverage their expertise and Zillow's premium Showcase listings to get your home seen by more buyers.
Get startedList with your own agent
Get your home in front of millions of buyers by listing it on Zillow.
Learn how to do itSell it yourself
Take full control of how buyers see your home on Zillow by listing For Sale by Owner (FSBO).
List your homeWhat's special
Harmonious hardwood floorsSumptuous cherry woodworkSpacious bathChic bluestone patioPrimary suiteImmaculate estateElevated sleeping loft
Zillow last checked:
Listing updated:
Listed by:
Karen Climo 413-429-6732,
WILLIAM PITT SOTHEBY'S - GT BARRINGTON
Bought with:
Non Member
NON-MEMBER / RECIPROCAL
Source: BCMLS,MLS#: 244927
Facts & features
Interior
Bedrooms & bathrooms
- Bedrooms: 4
- Bathrooms: 4
- Full bathrooms: 3
- 1/2 bathrooms: 1
Heating
- Propane, Hot Water, Fireplace(s)
Appliances
- Included: Dishwasher, Dryer, Range, Range Hood, Refrigerator, Washer
Features
- Granite Counters, Inlaw/Guest Qtrs, Interior Balcony, Steam Shower
- Flooring: Brick, Marble, Wood
- Basement: Full
- Has fireplace: Yes
Interior area
- Total structure area: 4,500
- Total interior livable area: 4,500 sqft
Property
Parking
- Parking features: Garage
- Has attached garage: Yes
- Details: Garaged
Accessibility
- Accessibility features: Accessible Bedroom, Accessible Full Bath
Features
- Patio & porch: Porch, Patio
- Exterior features: Lighting, Mature Landscaping, Landscaped
- Has view: Yes
- View description: Water, Scenic, Pond, Pasture, Distant
- Has water view: Yes
- Water view: Water,Pond
- Waterfront features: Pond
Lot
- Size: 17.18 Acres
Details
- Parcel number: 96.244
- Zoning description: Residential
Construction
Type & style
- Home type: SingleFamily
- Architectural style: Georgian,Colonial
- Property subtype: Single Family Residence
Materials
- Roof: Asphalt Shingles
Condition
- Year built: 1996
Utilities & green energy
- Electric: 200 Amp
- Sewer: Private Sewer
- Water: Well
Community & HOA
Community
- Security: Alarm System
Location
- Region: Austerlitz
Financial & listing details
- Price per square foot: $400/sqft
- Tax assessed value: $856,200
- Annual tax amount: $14,892
- Date on market: 10/29/2024
Price history
| Date | Event | Price |
|---|---|---|
| 5/30/2025 | Sold | $1,800,000-2.7%$400/sqft |
Source:  BCMLS #244927 Report a problem BCMLS #244927 Report a problem | ||
| 5/22/2025 | Pending sale | $1,850,000$411/sqft |
Source:  HVCRMLS #155076 Report a problem HVCRMLS #155076 Report a problem | ||
| 3/27/2025 | Price change | $1,850,000-2.4%$411/sqft |
Source: BCMLS #244927 Report a problem | ||
| 10/29/2024 | Listed for sale | $1,895,000-5%$421/sqft |
Source:  Columbia Greene Northern Dutchess MLS #155076 Report a problem Columbia Greene Northern Dutchess MLS #155076 Report a problem | ||
| 10/11/2024 | Listing removed | $1,995,000$443/sqft |
Source: BCMLS #243045 Report a problem | ||
| 6/25/2024 | Price change | $1,995,000-11.3%$443/sqft |
Source: Columbia Greene Northern Dutchess MLS #152429 Report a problem | ||
| 4/27/2024 | Listed for sale | $2,250,000+200.4%$500/sqft |
Source: BCMLS #243045 Report a problem | ||
| 9/2/2019 | Listing removed | $749,000$166/sqft |
Source: STONE HOUSE PROPERTIES, LLC #226103 Report a problem | ||
| 3/4/2019 | Listed for sale | $749,000+177.4%$166/sqft |
Source: STONE HOUSE PROPERTIES, LLC #226103 Report a problem | ||
| 2/5/2010 | Sold | $270,000-37.2%$60/sqft |
Source:  BCMLS #186466 Report a problem BCMLS #186466 Report a problem | ||
| 1/29/1997 | Sold | $430,000$96/sqft |
Source: Public Record Report a problem | ||
Public tax history
| Year | Property taxes | Tax assessment |
|---|---|---|
| 2025 | -- | $856,200 |
| 2024 | -- | $856,200 |
| 2023 | -- | $856,200 |
| 2022 | -- | $856,200 |
| 2021 | -- | $856,200 |
| 2020 | -- | $856,200 |
| 2019 | -- | $856,200 -0.8% |
| 2018 | -- | $863,200 |
| 2017 | $20,518 | $863,200 |
| 2016 | -- | $863,200 |
| 2015 | -- | $863,200 |
| 2014 | -- | $863,200 |
| 2013 | -- | $863,200 |
| 2012 | -- | $863,200 |
| 2011 | -- | $863,200 |
| 2010 | -- | $863,200 |
| 2009 | -- | $863,200 +1383.2% |
| 2008 | -- | $58,200 +3.6% |
| 2007 | -- | $56,200 |
| 2006 | -- | $56,200 |
| 2005 | -- | $56,200 +93.8% |
| 2004 | -- | $29,000 |
| 2003 | -- | $29,000 |
| 2002 | -- | $29,000 |
| 2001 | -- | $29,000 |
Find assessor info on the county website
Neighborhood: 12017
Nearby homes
- $1,029,6003 bd3 ba3k sqft36 Partridge, Austerlitz, NY 12017Off Market
- $1,100,0004 bd5 ba4.3k sqft7 Partridge Dr, Austerlitz, NY 12017Sold
- $1,533,3003 bd4 ba2.6k sqft179 Harrington Dr, Austerlitz, NY 12017Off Market
- $1,250,0003 bd3 ba2.2k sqft100 Harrington Dr, Austerlitz, NY 12017Off Market
- $2,740,5004 bd4 ba5k sqft367 Harrington Dr, Austerlitz, NY 12017Off Market
- $1,773,0003 bd2 ba2.9k sqft361 Harrington Dr, Austerlitz, NY 12017Off Market
- $206,452-- bd-- ba-- sqftHarrington Dr, Austerlitz, NY 12017Off Market
- $1,995,0004 bd4 ba4.5k sqft300 Dugway Rd, Chatham, NY 12037For Sale
Nearby schools
GreatSchools rating
- 7/10Taconic Hills Elementary SchoolGrades: PK-6Distance: 9.5 mi
- 3/10Taconic Hills High SchoolGrades: 7-12Distance: 9.5 mi
Schools provided by the listing agent
- Elementary: Chatham
- Middle: Taconic Hills
- High: Taconic Hills
Source: BCMLS. This data may not be complete. We recommend contacting the local school district to confirm school assignments for this home.
- New York
- Columbia County
- Austerlitz
- 12017
- 129 Harrington Dr
Nearby cities
Nearby zip codes
Other Austerlitz Topics
