Skip main navigation
Sold for $377,000
  • $377,000

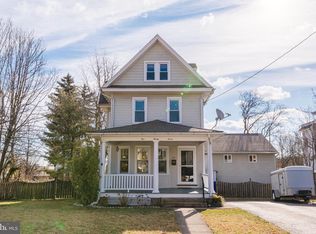
    129 Harrison Ave, Glenside, PA 19038

    4beds
    1,901sqft
    Single Family Residence
    Built in 1900
    3,485 Square Feet Lot
    $377,100 Zestimate®
    $198/sqft
    $2,935 Estimated rent

    Home value

    $377,100

    $354,000 - $400,000

    $2,935/mo

    Zestimate® history
    Loading
    Loading...

    Owner options

    List your home for rent

    $2,935/mo

    Rent Zestimate®

    Find your next renter with Zillow Rental Manager. Plus, with online applications, you can quickly screen prospective tenants – for free.

    Learn more

    $2,935/mo

    Rent Zestimate®

    Refinance and save

    $2,590/mo

    Est. payment

    Refinancing to a lower rate could help reduce your monthly payments and save thousands over the life of the loan.

    See today's rates

    $2,590/mo

    Est. payment

    Explore your selling options

    Work with a Zillow partner agent

    Leverage their expertise and Zillow's premium Showcase listings to get your home seen by more buyers.

    Get started

    List with your own agent

    Get your home in front of millions of buyers by listing it on Zillow.

    Learn how to do it

    Sell it yourself

    Take full control of how buyers see your home on Zillow by listing For Sale by Owner (FSBO).

    List your home

    What's special

    Front screened in porchDeep undermounted sinkWalls of storageLight filled kitchenBuilt in microwave
    Location, Location, Location! Welcome home to your Glenside home just a few short block/s from the farmer’s market, restaurants, shopping, community pool, library, theatres, and Septa’s train all while offering Montgomery County schools. This well maintained 1900 sft four bedroom twin bosts a chef’s kitchen, new hot water heater, and new french drains in the basement. Front yard is a no-water meadow bringing butterflies and goldfinches throughout the growing season. Enter onto the front screened in porch then into a true open first floor layout. The hardwood floors are warm and inviting throughout the first and second stories. Kitchen offers abundant counter space and storage for all your tools– featuring built in microwave, deep undermounted sink and walls of storage. Light filled kitchen opens onto your rear deck and yard with spacious shed and multiple raised beds ready for fall planting. Enjoy the shady deck using your SunSetter retractable canopy. Upstairs find four bedrooms and an updated hall bath– use all as bedrooms or perhaps one as added media, play or office space. Welcome to your new home in walkable Glenside!!!

    Zillow last checked:

    Listing updated:

    Listed by:

    Nicole Clark 267-241-7712,

    EXP Realty, LLC

    Bought with:

    Hayden Mink, RE348951

    KW Empower

    Source: Bright MLS,MLS#: PAMC2188766MLS Logo

    Facts & features

    Interior

    Bedrooms & bathrooms
    • Bedrooms: 4
    • Bathrooms: 2
    • Full bathrooms: 1
    • 1/2 bathrooms: 1
    • Main level bathrooms: 1
    Rooms
    • Room types: Living Room, Dining Room, Primary Bedroom, Bedroom 2, Bedroom 3, Bedroom 4, Kitchen
    Primary bedroom
    • Level: Upper
    • Area: 210 Square Feet
    • Dimensions: 14 X 15
    Bedroom 2
    • Level: Upper
    • Area: 156 Square Feet
    • Dimensions: 12 X 13
    Bedroom 3
    • Level: Upper
    • Area: 108 Square Feet
    • Dimensions: 12 X 9
    Bedroom 4
    • Level: Upper
    • Area: 105 Square Feet
    • Dimensions: 15 X 7
    Dining room
    • Level: Main
    • Area: 195 Square Feet
    • Dimensions: 15 X 13
    Kitchen
    • Level: Main
    • Area: 136 Square Feet
    • Dimensions: 8 X 17
    Living room
    • Level: Main
    • Area: 252 Square Feet
    • Dimensions: 14 X 18
    Heating
    • Radiator, Baseboard, Natural Gas
    Cooling
    • Window Unit(s), Electric
    Appliances
    • Included: Microwave, Dishwasher, Dryer, Oven, Range Hood, Refrigerator, Washer, Water Heater, Gas Water Heater
    • Laundry: In Basement
    Features
    • Combination Kitchen/Dining
    • Flooring: Hardwood, Ceramic Tile, Carpet, Wood
    • Basement: Concrete,Walk-Out Access,Water Proofing System
    • Has fireplace: No
    Interior area
    • Total structure area: 2,851
    • Total interior livable area: 1,901 sqft
    • Finished area above ground: 1,901
    • Finished area below ground: 0

    Property

    Parking
    • Parking features: Asphalt, Driveway, On Street
    • Has uncovered spaces: Yes
    Accessibility
    • Accessibility features: None
    Features
    • Levels: Two
    • Stories: 2
    • Patio & porch: Deck
    • Exterior features: Storage, Sidewalks, Awning(s)
    • Pool features: None
    • Fencing: Wood
    Lot
    • Size: 3,485 Square Feet
    Details
    • Additional structures: Above Grade, Below Grade
    • Parcel number: 310013285004
    • Zoning: 1101
    • Zoning description: 1101 Residential Single Family
    • Special conditions: Standard

    Construction

    Type & style
    • Home type: SingleFamily
    • Architectural style: Bungalow
    • Property subtype: Single Family Residence
    • Attached to another structure: Yes
    Materials
    • Brick
    • Foundation: Other
    • Roof: Flat,Pitched
    Condition
    • New construction: No
    • Year built: 1900

    Utilities & green energy

    • Electric: 200+ Amp Service
    • Sewer: Public Sewer
    • Water: Community

    Community & HOA

    Community
    • Subdivision: Glenside
    HOA
    • Has HOA: No
    Location
    • Region: Glenside
    • Municipality: CHELTENHAM TWP

    Financial & listing details

    • Price per square foot: $198/sqft
    • Tax assessed value: $115,890
    • Annual tax amount: $8,109
    • Date on market: 8/12/2026
    • Listing agreement: Exclusive Agency
    • Listing terms: Cash,Conventional,FHA,VA Loan
    • Inclusions: Refridgerator, Stove, Clothes Washer, Built- In Microwave, Clothes Dryer All In As Is Condition
    • Exclusions: Freezer In Basement (if Still In Place At Time Closing)
    • Ownership: Fee Simple

    Price history

    DateEventPrice
    9/14/2026Sold$377,000+4.8%$198/sqft
    Source: Bright MLS #PAMC2188766 Report a problem
    8/17/2026Pending sale$359,900$189/sqft
    Source: Bright MLS #PAMC2188766 Report a problem
    8/12/2026Listed for sale$359,900+84.7%$189/sqft
    Source: Bright MLS #PAMC2188766 Report a problem
    6/10/2016Sold$194,900$103/sqft
    Source: Public Record Report a problem
    3/17/2016Pending sale$194,900$103/sqft
    Source: Keller Williams - Horsham #6745006 Report a problem
    3/8/2016Listed for sale$194,900+18.3%$103/sqft
    Source: Keller Williams Real Estate-Horsham #6745006 Report a problem
    5/7/2014Sold$164,749-2.9%$87/sqft
    Source: Public Record Report a problem
    1/23/2014Price change$169,749-3%$89/sqft
    Source: Weichert Realtors #6306136 Report a problem
    11/22/2013Price change$175,000-9.8%$92/sqft
    Source: Weichert Realtors #6306136 Report a problem
    11/14/2013Listed for sale$194,000$102/sqft
    Source: Weichert Realtors #6306136 Report a problem

    Public tax history

    YearProperty taxesTax assessment
    2025$7,882 +2.7%$115,890
    2024$7,676 $115,890
    2023$7,676 +2.1%$115,890
    2022$7,521 +2.8%$115,890
    2021$7,315 +2.3%$115,890
    2020$7,150 +2.7%$115,890
    2019$6,963 +3.2%$115,890
    2018$6,746 +2.2%$115,890
    2017$6,602 +2%$115,890
    2016$6,474 +2.8%$115,890
    2015$6,295 +3.3%$115,890
    2014$6,096 +1.4%$115,890
    2013$6,014 $115,890
    2012$6,014 +0.9%$115,890
    2011$5,961 +5.1%$115,890
    2010$5,672 +4.2%$115,890
    2009$5,441 +4.4%$115,890
    2008$5,210 +6.7%--
    2007$4,884 +6.6%--
    2006$4,580 +5.8%--
    2005$4,329 +4.1%--
    2004$4,160 +4.9%--
    2003$3,966 +8.9%--
    2002$3,641 +7.2%--
    2000$3,397 +7.9%--
    1999$3,148 --
    Find assessor info on the county website

    Neighborhood: 19038

    Nearby schools

    GreatSchools rating
    Schools provided by the listing agent
    • Elementary: Glenside
    • Middle: Cedarbrook
    • High: Cheltenham
    • District: Cheltenham

    Source: Bright MLS. This data may not be complete. We recommend contacting the local school district to confirm school assignments for this home.

    Get a cash offer in 3 minutes
    Find out how much your home could sell for in as little as 3 minutes with a no-obligation cash offer.
    Estimated market value
    $377,100
    Get a cash offer in 3 minutes
    Find out how much your home could sell for in as little as 3 minutes with a no-obligation cash offer.
    Estimated market value
    $377,100