Skip main navigation
Off market
  • $735,000

    129 Harrison Pointe Dr, Saint Simons Island, GA 31522

    3beds
    2,144sqft
    SingleFamily
    Built in 1995
    6,969 Square Feet Lot
    $735,000 Zestimate®
    $343/sqft
    $3,272 Estimated rent

    Home value

    $735,000

    $684,000 - $794,000

    $3,272/mo

    Zestimate® history
    Loading
    Loading...

    Owner options

    List your home for rent

    $3,272/mo

    Rent Zestimate®

    Find your next renter with Zillow Rental Manager. Plus, with online applications, you can quickly screen prospective tenants – for free.

    Learn more

    $3,272/mo

    Rent Zestimate®

    Refinance and save

    $4,326/mo

    Est. payment

    Refinancing to a lower rate could help reduce your monthly payments and save thousands over the life of the loan.

    See today's rates

    $4,326/mo

    Est. payment

    Explore your selling options

    Work with a Zillow partner agent

    Leverage their expertise and Zillow's premium Showcase listings to get your home seen by more buyers.

    Get started

    List with your own agent

    Get your home in front of millions of buyers by listing it on Zillow.

    Learn how to do it

    Sell it yourself

    Take full control of how buyers see your home on Zillow by listing For Sale by Owner (FSBO).

    List your home

    What's special

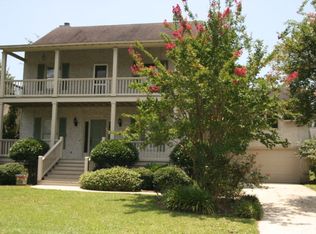
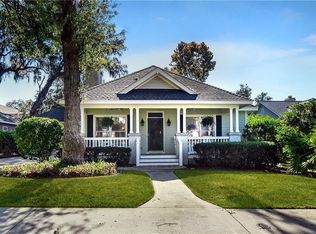
    This home offers it all: one level main living, excellent island location convenient to grocery, bank, retail, dining establishments, movie theatre and Sea Island Road for ease of entering and exiting the island. This home has a split bedroom floor plan with 3 bedrooms, 2 baths plus a bonus room above the 2-car garage, and tons of storage space as there are many cabinets and any closet space you can think of for a home of its size including kit. pantry and linen closets in both baths. The bonus room offers just the amount of extra space one might need in a home of this size for many purposes: play space, art and craft room, home school room or extra space for guests who come to enjoy the Golden Isles with you. Let's make this your new home soon, so give your REALTOR a call today!

    This property is off market, which means it's not currently listed for sale or rent on Zillow. This may be different from what's available on other websites or public sources.

    Facts & features

    Interior

    Bedrooms & bathrooms
    • Bedrooms: 3
    • Bathrooms: 2
    • Full bathrooms: 2
    Heating
    • Heat pump, Gas
    Appliances
    • Included: Garbage disposal, Microwave, Range / Oven
    Features
    • Lighting: Recessed, Pantry, Wash/Dry Hookup, Breakfast Bar, Split Bedroom, Bonus Room, Newly Painted, Shelving
    • Flooring: Tile, Carpet, Hardwood
    • Has fireplace: Yes
    Interior area
    • Total interior livable area: 2,144 sqft

    Property

    Parking
    • Parking features: Garage - Attached
    Features
    • Exterior features: Stucco
    Lot
    • Size: 6,969 sqft
    • Features: Irrigation System, Landscaped, Covenants, Interior, Curb & Gutter, Easements
    Details
    • Parcel number: 0409594

    Construction

    Type & style
    • Home type: SingleFamily
    Materials
    • Foundation: Crawl/Raised
    • Roof: Other
    Condition
    • Year built: 1995

    Utilities & green energy

    • Utilities for property: Electricity, Waste: Public Sewer, Water: Public, Underground Utilities

    Community & neighborhood

    Location
    • Region: Saint Simons Island

    HOA & financial

    HOA
    • Has HOA: Yes
    • HOA fee: $25 monthly

    Other

    Other facts
    • Interior Construct: Walls: Sheetrock, Woodwork: Painted
    • Utilities: Electricity, Waste: Public Sewer, Water: Public, Underground Utilities
    • Energy: A/C: 2 or More, Heat: 2 or More, Dbl Pane Wndws, W/H: Gas Owned
    • Interior Features: Lighting: Recessed, Pantry, Wash/Dry Hookup, Breakfast Bar, Split Bedroom, Bonus Room, Newly Painted, Shelving
    • Lot Access: Paved Road, County Road, Paved Driveway
    • Construct/Siding: Roof: Shingle, Roof: Pitched, SD: Stucco
    • Master Bedrm/Bath: MBath: Tile, MBath: Dbl Vanity, MBath: Sep Shower, MBath: Whirlpool, Master on Main Level, MBed: Carpeted
    • Lot Features: Irrigation System, Landscaped, Covenants, Interior, Curb & Gutter, Easements
    • Sub Structure: Crawl Space
    • Frontage: Residential
    • Style: Traditional
    • Property Status: Active Call Agent
    • Parking Details: Paved

    Price history

    DateEventPrice
    5/31/2022Sold$578,000+0.5%$270/sqft
    Source: Scout MLS #1633892 Report a problem
    5/15/2022Pending sale$574,900$268/sqft
    Source: Scout MLS #1633892 Report a problem
    5/7/2022Contingent$574,900$268/sqft
    Source: Scout MLS #1633892 Report a problem
    5/3/2022Listed for sale$574,900+69.1%$268/sqft
    Source: Scout MLS #1633892 Report a problem
    11/20/2017Sold$340,000-1.4%$159/sqft
    Source: Scout MLS #1585668 Report a problem
    10/20/2017Listed for sale$345,000$161/sqft
    Source: Hilaire Bauer & Assoc. Real Estate, LLC #1585668 Report a problem
    10/20/2017Pending sale$345,000$161/sqft
    Source: Hilaire Bauer & Assoc. Real Estate, LLC #1585668 Report a problem
    9/28/2017Listed for sale$345,000+19%$161/sqft
    Source: Hilaire Bauer & Assoc. Real Estate, LLC #1585668 Report a problem
    2/13/2015Listing removed$290,000$135/sqft
    Source: Island Realty & Development Company Inc. #1571677 Report a problem
    2/11/2015Sold$290,000+18.4%$135/sqft
    Source: Scout MLS #1571677 Report a problem
    2/10/2012Sold$245,000-3.9%$114/sqft
    Source: Public Record Report a problem
    12/3/2011Price change$254,900-22.5%$119/sqft
    Source: foreclosure.com Report a problem
    12/1/2011Listed for sale--
    Source: foreclosure.com Report a problem
    10/28/2005Sold$329,000$153/sqft
    Source: Public Record Report a problem

    Public tax history

    YearProperty taxesTax assessment
    2025$4,439 +0.9%$271,800 +19%
    2024$4,400 +7.1%$228,360
    2023$4,107 -12.7%$228,360 +25%
    2022$4,705 +24.5%$182,640 +29.2%
    2021$3,781 $141,360
    2020-- $141,360 +14.6%
    2019$3,816 +14%$123,400
    2018$3,347 $123,400 +11.8%
    2017$3,347 +11.3%$110,360
    2016$3,007 +8.4%$110,360 +20.4%
    2015$2,774 +24.8%$91,640
    2014$2,223 $91,640
    2013-- --
    2012-- --
    2011-- --
    2010-- --

    Find assessor info on the county website

    Neighborhood: 31522

    Nearby schools

    GreatSchools rating
    Schools provided by the listing agent
    • Elementary: Oglethorpe
    • Middle: Glynn Middle
    • High: Glynn Academy

    Source: The MLS. This data may not be complete. We recommend contacting the local school district to confirm school assignments for this home.

    Get pre-qualified for a loan
    At Zillow Home Loans, we can pre-qualify you in as little as 5 minutes with no impact to your credit score.

    An equal housing lender. NMLS #10287.

    Sell for more on Zillow
    Get a Zillow Showcase℠ listing at no additional cost and you could sell for .
    $735,000
    2% more
    +$14,700
    With Zillow Showcase(estimated)
    $749,700